
254 HALYARD WAY, Ottawa


Rarely offered MINTO 3-storey End-Unit Townhouse on a premier lot with over $25K in upgrades, this sun-filled home blends modern style, space, and convenience in Kanata's sought-after Arcadia community. Facing a beautiful park with southern exposure and side views of the pond, it enjoys abundant natural light and extra privacy. The entry level features a versatile den ideal for a home office or gym, plus direct access to an oversized garage with space for a car, bikes, and storage. The main level showcases an open-concept layout with 9-foot ceilings, pot lights, and upgraded oak hardwood and ceramic flooring. The contemporary kitchen includes upgraded cabinets, backsplash, stainless steel appliances, and a central island that doubles as a breakfast bar. Patio doors open to a south-facing oversized balcony overlooking the park, perfect for morning coffee or evening relaxation. The adjoining living and dining areas are bright, with large windows creating a seamless flow. Upstairs, the primary suite offers a walk-in closet and a modern ensuite, while two additional bedrooms share a full bathroom. A laundry area completes this level, adding everyday convenience. Energy-efficient features include LEED certification, an on-demand water heater, and a high-efficiency furnace. The Arcadia neighbourhood provides family-friendly amenities such as parks, sports fields, trails, and access to the Carp River Corridor. The location is unbeatable: steps to Tanger Outlets, Canadian Tire Centre, and minutes to Kanata Centrum with restaurants, coffee shops, and a movie theatre. Quick access to Highway 417 connects you easily to the rest of Ottawa, while Kanata North Research Park and the Carling DND Campus are just a short drive away. Appliances, including fridge, stove, dishwasher, washer, dryer, central A/C and garage opener are included. Vacant and move-in ready, this is a must-see rental for anyone seeking value, comfort, and convenience in Ottawa's thriving west end. (id:25961)
Schedule a Tour
Talk to a Home Lifestyle Matchmaker
Use our neighbourhood guide to score the perfect match between your lifestyle and home. When ready to buy, we will put you in touch with the listing agent who specializes in Ottawa.
Rooms
| Level | Type | Dimensions |
|---|---|---|
| Second Level | Living Room | 5.23 m x 3.35 m |
| Second Level | Dining Room | 3.35 m x 3.05 m |
| Second Level | Kitchen | 3 m x 2.69 m |
| Second Level | Partial Bathroom | Measurements not available |
| Second Level | Laundry Room | Measurements not available |
| Third Level | Bathroom | Measurements not available |
| Third Level | Bedroom 3 | 2.87 m x 2.54 m |
| Third Level | Bedroom 2 | 2.87 m x 2.84 m |
| Third Level | Bathroom | Measurements not available |
| Third Level | Primary Bedroom | 3.2 m x 3.05 m |
| Main Level | Foyer | Measurements not available |
| Main Level | Office | 2.92 m x 2.87 m |
| Main Level | Utility Room | Measurements not available |
Details
- Amenities Nearby: Public Transit, Park
- Community Features: School Bus
- Equipment: Water Heater
- Lease: $2,600
- Lease Per Time: Monthly
- Ownership: Freehold
- Parking Spaces: 3
- Rental Equipment: Water Heater
- Transaction: For rent
Building
- Appliances: Water Heater, Dishwasher, Dryer, Garage door opener, Hood Fan, Stove, Washer, Refrigerator
- BasementType: None
- Bedrooms Main Level: 3
- Construction Style Attachment: Attached
- Cooling: Central air conditioning
- Exterior Finish: Brick, Vinyl siding
- Fireplace Present: True
- Foundation: Concrete
- Bathrooms (Half): 1
- Bathrooms (Total): 3
- Heating: Forced air
- Heating Fuel: Natural gas
- Size Interior: 1100 - 1500 sqft
- Stories Total: 3
- Type: Row / Townhouse
- Utility Water: Municipal water
Land
- Amenities: Public Transit, Park
- Sewer: Sanitary sewer
This property for sale is located at 254 HALYARD WAY in Ottawa. It was last modified on October 6th 2026. Let us connect you with the listing agent to schedule a viewing or to discover other Ottawa properties for sale.

Listing provided by ROYAL LEPAGE TEAM REALTY
MLS®, REALTOR®, and the associated logos are trademarks of the Canadian Real Estate Association.

This REALTOR.ca listing content is owned and licensed by REALTOR® members of the Canadian Real Estate Association.
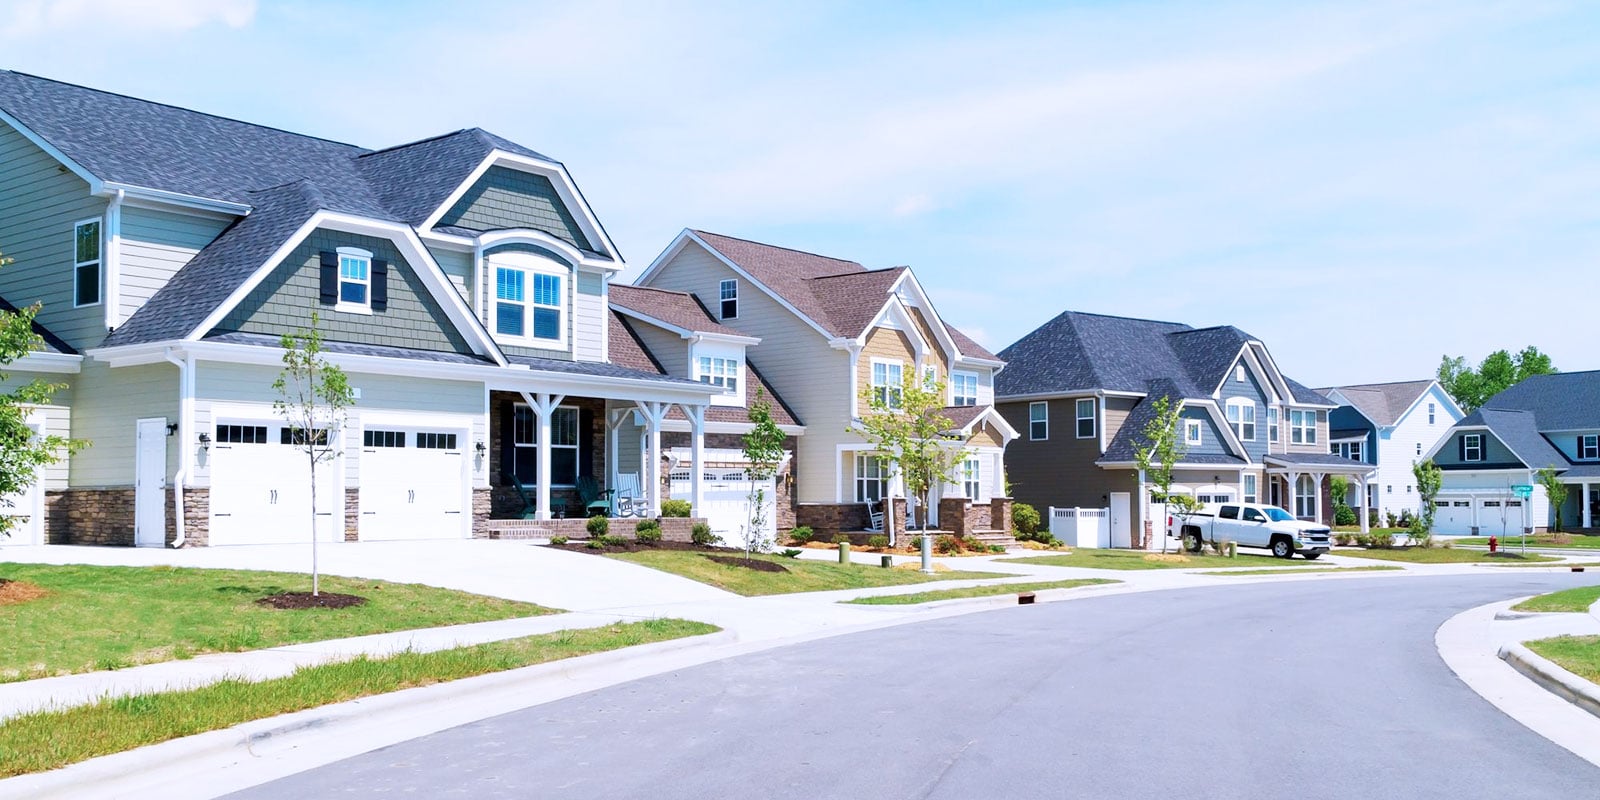
Discover life in Kanata
Come explore Kanata and see why it could be the perfect place for your next home. If you want to know more about what Kanata has to offer, reach out to one of our local REALTORS® who knows the area well.
Make an Offer
Request an In-house Showing
Mortgage Calculator
Land Transfer Calculator
Request More Information
Let us find a Property to Match your Lifestyle
Schedule an In-house Tour
Are you not already working with an agent? If you are not working with an agent, schedule a private viewing with the listing agent today.