
2 - 125 PRESCOTT STREET, North Grenville


Rarely offered condo in the heart of Old Town Kemptville! Enjoy the charm of historic architecture with the comfort and convenience of modern maintenance free living. The building's beautiful brick exterior and distinctive archways create a timeless first impression, while being within steps of coffee shops, a bakery, retail shops, restaurants and so much more!This spacious two-bedroom, two-bathroom condo offers a unique blend of character and functionality . Step inside to a stunning exposed brick wall and an overhead skylight. The kitchen offers plenty of practical storage, including a spacious walk-in pantry, while laminate and tile flooring provide easy everyday maintenance. Open concept living and dining area are designed for entertaining and optimal natural lighting. Both bedrooms are generously sized with large closets, including a primary bedroom with its own private ensuite. Thoughtful updates include a new heat pump and central air conditioning in 2024, a new HRV system in 2022, a full-size washer and dryer in 2021, and newer kitchen appliances. A private balcony off the living room offers additional outdoor space to enjoy. With only eight residential units, this intimate condominium community offers a welcoming atmosphere and the benefit of smaller-scale management. Exterior maintenance, snow removal, garbage collection, pathways and gardens are all taken care of, allowing you to spend less time on upkeep and more time enjoying your surroundings. One deeded outdooe parking space is also included. With its distinctive architectural details, spacious layout and convenient location in Kemptville, this condo is a wonderful opportunity for anyone looking to enjoy comfortable, low-maintenance living without sacrificing character or space. (id:25961)
Schedule a Tour
Talk to a Home Lifestyle Matchmaker
Use our neighbourhood guide to score the perfect match between your lifestyle and home. When ready to buy, we will put you in touch with a REALTOR® who specializes in North Grenville.
Rooms
| Level | Type | Dimensions |
|---|---|---|
| Main Level | Dining Room | 3.07 m x 5.32 m |
| Main Level | Living Room | 3.58 m x 5.32 m |
| Main Level | Kitchen | 4.48 m x 2.27 m |
| Main Level | Laundry Room | 2.07 m x 2.23 m |
| Main Level | Bathroom | 2.07 m x 2.38 m |
| Main Level | Bathroom | 3.4 m x 1.77 m |
| Main Level | Laundry Room | 2.07 m x 2.23 m |
| Main Level | Kitchen | 4.48 m x 2.27 m |
| Main Level | Primary Bedroom | 3.38 m x 5.65 m |
| Main Level | Bedroom | 3.16 m x 4.34 m |
Details
- Community Features: Pets Allowed With Restrictions
- Features: Balcony, In suite Laundry
- Maintenance Fee: 305.00
- Maintenance Fee Type: Insurance
- Maintenance Fee Payment Unit: Monthly
- Management Company: N/A
- Ownership: Condominium/Strata
- Parking Spaces: 1
- Transaction: For sale
Building
- Appliances: Dishwasher, Dryer, Water Heater, Washer, Refrigerator
- BasementType: None
- Bedrooms Main Level: 2
- Cooling: Central air conditioning, Air exchanger
- Exterior Finish: Brick
- Fireplace Present: False
- Foundation: Concrete
- Bathrooms (Total): 2
- Heating: Heat Pump
- Heating Fuel: Electric
- Size Interior: 1000 - 1199 sqft
- Type: Row / Townhouse
Land
This property for sale is located at 2 - 125 PRESCOTT STREET in Kemptville. It was last modified on October 13th 2026. Let us connect you with one of our real estate agents to schedule a viewing or to discover other Kemptville condos for sale.

Listing provided by REAL BROKER ONTARIO LTD.
MLS®, REALTOR®, and the associated logos are trademarks of the Canadian Real Estate Association.

This REALTOR.ca listing content is owned and licensed by REALTOR® members of the Canadian Real Estate Association.
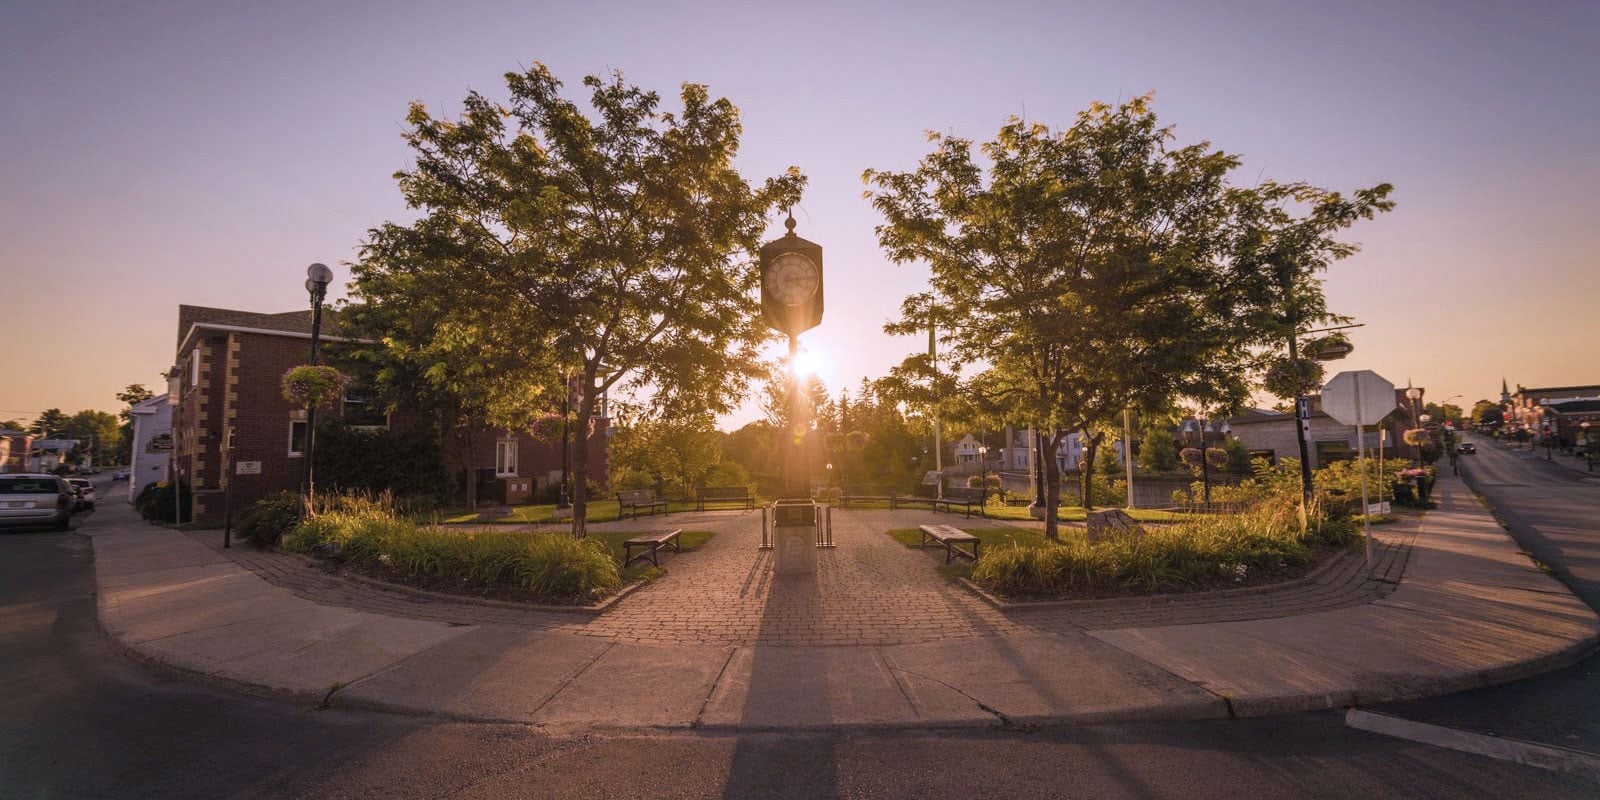
Discover life in Kemptville
Come explore Kemptville and see why it could be the perfect place for your next home. If you want to know more about what Kemptville has to offer, reach out to one of our local REALTORS® who knows the area well.


Make an Offer
Request an In-house Showing
Mortgage Calculator
Land Transfer Calculator
Request More Information
Let us find a Property to Match your Lifestyle
Schedule an In-house Tour
Are you not already working with an agent? If you are not working with an agent, schedule a private viewing with one of our real estate agents.