
208 OXFORD STREET E, North Grenville


OPEN HOUSE SUNDAY, OCTOBER 18TH 2-4PM. Welcome to this charming, well-built all-brick bungalow, ideally situated on an oversized lot in the heart of Kemptville! A welcoming entry/mudroom leads into the kitchen with its abundance of cabinetry, overlooking a bright, open-concept combined living and dining area-a comfortable and functional space for everyday living. With 2 sets of corner windows the living space has an abundance of natural light. The main level features two bedrooms and an updated 3-piece bathroom with a walk-in shower, offering added accessibility and convenience.The finished lower level provides plenty of additional living space, including a family room complete with wood stove (as is), a third bedroom, an oversized laundry room with a convenient 2-piece bath, generous storage and a cold storage room complete this level. And then there's the yard! Enjoy an expansive outdoor space complete with a patio and included gazebo-perfect for summer entertaining, gardening, pets, or simply relaxing. The oversized detached garage is another standout feature, offering plenty of room for your vehicle, hobbies and projects, along with a separate insulated "man cave" or "she shed" for even more usable space.All of this within walking distance of Old Town Kemptville and its shops, restaurants and amenities. Whether you're a first-time buyer, downsizer, investor or simply looking for a solid home with a great lot and loads of potential, this property offers an opportunity worth seeing! This is an Estate Sale, being Sold "as is". (id:25961)
Schedule a Tour
Talk to a Home Lifestyle Matchmaker
Use our neighbourhood guide to score the perfect match between your lifestyle and home. When ready to buy, we will put you in touch with a REALTOR® who specializes in North Grenville.
Rooms
| Level | Type | Dimensions |
|---|---|---|
| Lower Level | Family Room | 6.63 m x 5.33 m |
| Lower Level | Bedroom 3 | 3.66 m x 3.53 m |
| Lower Level | Bathroom | 3.18 m x 3.15 m |
| Main Level | Foyer | 2.41 m x 1.47 m |
| Main Level | Living Room | 3.25 m x 3.23 m |
| Main Level | Dining Room | 3.25 m x 1.85 m |
| Main Level | Kitchen | 4.29 m x 3 m |
| Main Level | Bathroom | 2.26 m x 1.4 m |
| Main Level | Primary Bedroom | 4.72 m x 3 m |
| Main Level | Bedroom 2 | 3.43 m x 3.1 m |
Details
- Architectural Style: Bungalow
- Amenities Nearby: Hospital, Park, Place of Worship, Schools
- Community Features: Community Centre
- Ownership: Freehold
- Parking Spaces: 5
- Transaction: For sale
- Zoning Description: R3 - Residential Density 3
Building
- Appliances: Water Heater, Water meter, Dryer, Garage door opener, Hood Fan, Stove, Washer, Refrigerator
- Architectural Style: Bungalow
- BasementType: Full (Finished)
- Basement Development: Finished
- Bedrooms Main Level: 2
- Bedrooms Lower Level: 1
- Construction Style Attachment: Detached
- Cooling: None
- Exterior Finish: Brick
- Fireplace Present: True
- Fireplace Total: 1
- Fireplace Type: Woodstove
- Foundation: Block
- Bathrooms (Half): 1
- Bathrooms (Total): 2
- Heating: Forced air
- Heating Fuel: Natural gas
- Size Interior: 700 - 1100 sqft
- Stories Total: 1
- Type: House
- Utility Water: Municipal water
Land
- Amenities: Hospital, Park, Place of Worship, Schools
- Sewer: Sanitary sewer
- Size Depth: 133 ft
- Size Frontage: 41 ft ,9 in
- Size Irregular: 41.8 x 133 FT
This property for sale is located at 208 OXFORD STREET E in Kemptville. It was last modified on October 19th 2026. Let us connect you with one of our real estate agents to schedule a viewing or to discover other Kemptville homes for sale.

Listing provided by REMAX BOARDWALK REALTY
MLS®, REALTOR®, and the associated logos are trademarks of the Canadian Real Estate Association.

This REALTOR.ca listing content is owned and licensed by REALTOR® members of the Canadian Real Estate Association.
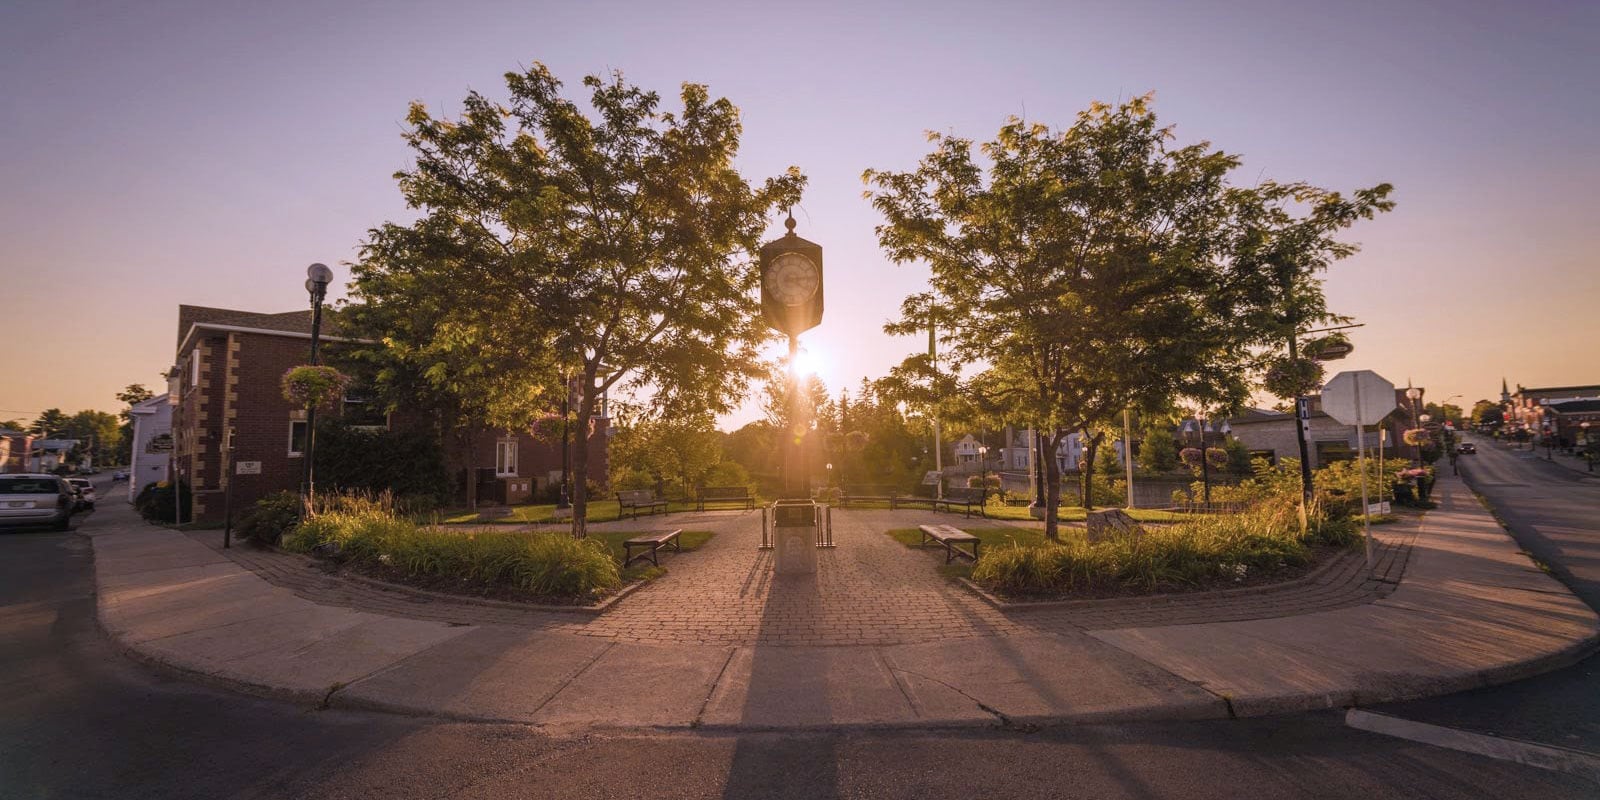
Discover life in Kemptville
Come explore Kemptville and see why it could be the perfect place for your next home. If you want to know more about what Kemptville has to offer, reach out to one of our local REALTORS® who knows the area well.


Make an Offer
Request an In-house Showing
Mortgage Calculator
Land Transfer Calculator
Request More Information
Let us find a Property to Match your Lifestyle
Schedule an In-house Tour
Are you not already working with an agent? If you are not working with an agent, schedule a private viewing with one of our real estate agents.