
1508 TANGUAY COURT, Ottawa


Fantastic updated bright condo, with open living & dining rm, white kitchen, 2 baths, 2 bedrms & in unit laundry rm, is ready to move into! Private yard w/gate, great for gardening & enjoying afternoons. Convenient access to a storage shed & parking space is close by. Amazing location, walk to parks & shops on Hazeldean. Top schools, Katimavik, Roger Saint Denis, Holy Trinity & AY Jackson, are mins away. Plus, Tony Graham rec complex, transit & 417 access. Covered front porch is handy for greeting guests. Inside the tiled foyer w/mirrored double closet is great for everyday storage. Steps away is the combined living & dining rm w/chandelier, refinished hwd flring & southern exposure. Wonderful rms for entertaining & relaxing. Flat ceilings, wider baseboards & neutral paint give a modern flair to the rms. 2 tall windows & a patio dr bring in lots of natural light & cross breezes. Close by is the kitchen w/updated tile flring. Highlights include: many white cabinets w/task lighting, 2 sets of drawers, updated tile backsplash, crown moulding & recessed lighting. Appliances are included. A convenient powder rm completes the M/L & it has an updated vanity, mirror, additional storage cabinet & tile flring. The staircase to the L/L has updated laminate flring which continues through the hall & bedrms. Primary bedrm is spacious & has room for a king size bed, nightstands & dressers. 2 deep windows provide plenty of natural light. Overhead light is handy for evenings. Big walk-in closet is perfect for storage. 2nd bedrm is a good size & has a big window, double closet an overhead light. Main bath is conveniently close by it has an updated vanity, mirror, medicine cabinet, tile flring combined tub/shower w/tile surround. A separate laundry/utility rm has a sink & extra shelves for storage. Washer & dryer ('19) are included. Whether looking for your first home or looking to simplify your lifestyle, move-in enjoy this lovely updated home. 24 hours irrevocable on offers. (id:25961)
Schedule a Tour
Talk to a Home Lifestyle Matchmaker
Use our neighbourhood guide to score the perfect match between your lifestyle and home. When ready to buy, we will put you in touch with the listing agent who specializes in Ottawa.
Rooms
| Level | Type | Dimensions |
|---|---|---|
| Lower Level | Primary Bedroom | 4.63 m x 2.94 m |
| Lower Level | Other | 1.71 m x 1.53 m |
| Lower Level | Bedroom | 3.85 m x 2.57 m |
| Lower Level | Bathroom | 2.46 m x 1.51 m |
| Lower Level | Laundry Room | 2.57 m x 1.51 m |
| Main Level | Foyer | 1.67 m x 1 m |
| Main Level | Living Room | 3.68 m x 3.51 m |
| Main Level | Dining Room | 3.02 m x 2.39 m |
| Main Level | Kitchen | 4.26 m x 2.73 m |
| Main Level | Partial Bathroom | 1.679 m x 1.54 m |
Details
- Community Features: Pets Allowed With Restrictions
- Features: Carpet Free, In suite Laundry
- Maintenance Fee: 662.71
- Maintenance Fee Type: Parking, Insurance, Common Area Maintenance, Water
- Maintenance Fee Payment Unit: Monthly
- Management Company: iCondo Property Management
- Ownership: Condominium/Strata
- Parking Spaces: 1
- Transaction: For sale
Building
- Amenities: Storage - Locker
- Appliances: Water Heater, Dishwasher, Dryer, Hood Fan, Stove, Washer, Window Coverings, Refrigerator
- BasementType: None
- Bedrooms Main Level: 2
- Cooling: None
- Exterior Finish: Vinyl siding
- Fireplace Present: False
- Bathrooms (Half): 1
- Bathrooms (Total): 2
- Heating: Baseboard heaters
- Heating Fuel: Electric
- Size Interior: 1000 - 1199 sqft
- Type: Row / Townhouse
Land
This property for sale is located at 1508 TANGUAY COURT in Ottawa. It was last modified on October 22nd 2026. Let us connect you with the listing agent to schedule a viewing or to discover other Ottawa condos for sale.

Listing provided by ROYAL LEPAGE TEAM REALTY
MLS®, REALTOR®, and the associated logos are trademarks of the Canadian Real Estate Association.

This REALTOR.ca listing content is owned and licensed by REALTOR® members of the Canadian Real Estate Association.
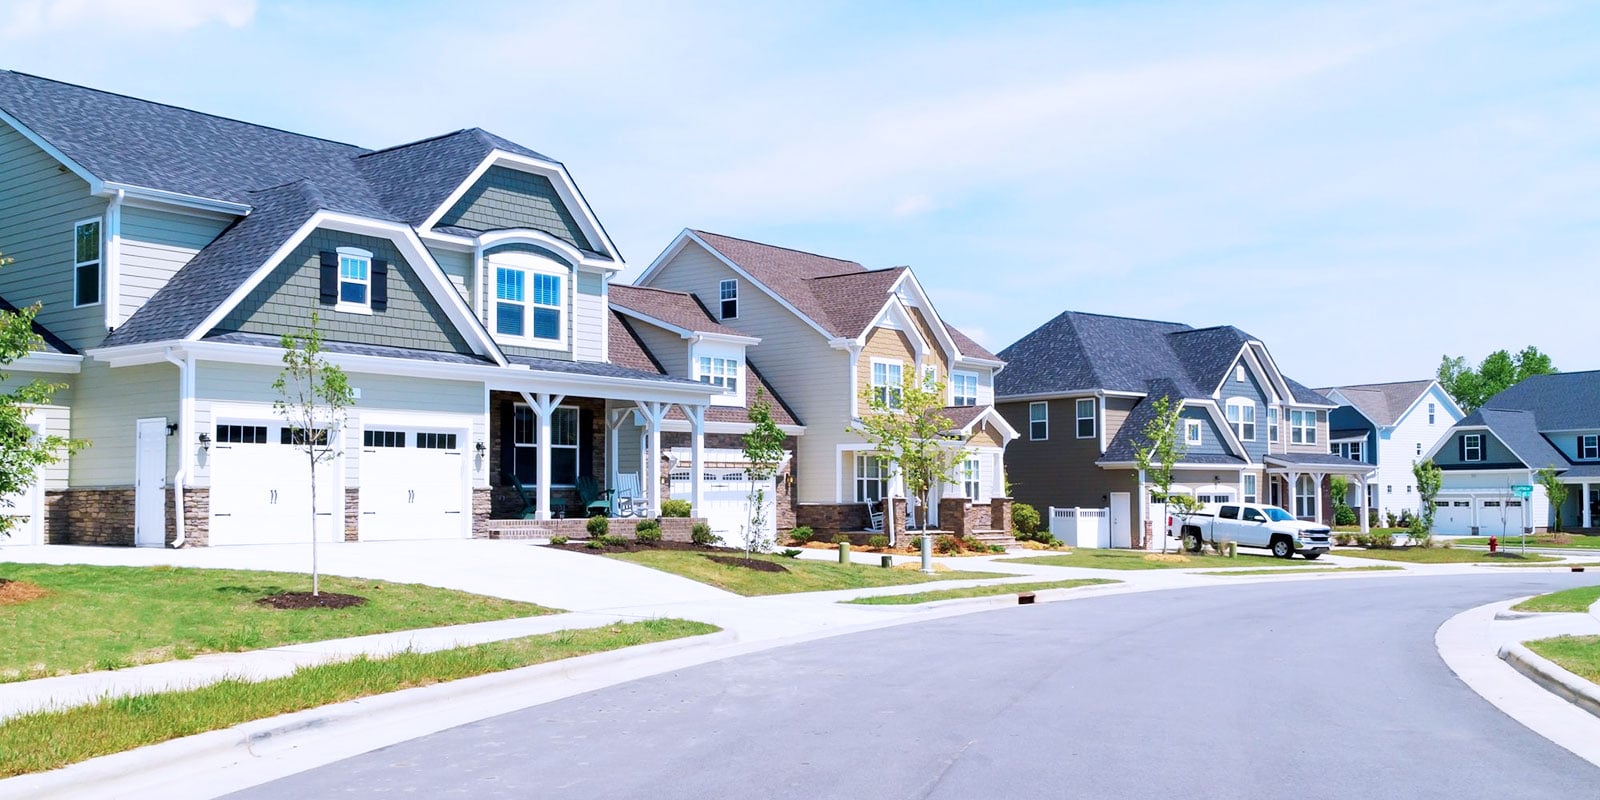
Discover life in Kanata
Come explore Kanata and see why it could be the perfect place for your next home. If you want to know more about what Kanata has to offer, reach out to one of our local REALTORS® who knows the area well.


Make an Offer
Request an In-house Showing
Mortgage Calculator
Land Transfer Calculator
Request More Information
Let us find a Property to Match your Lifestyle
Schedule an In-house Tour
Are you not already working with an agent? If you are not working with an agent, schedule a private viewing with the listing agent today.