
90 COCO PLACE, Ottawa


Welcome to this exceptional LUXURY residence in the prestigious community of KANATA LAKES, where timeless elegance meets modern comfort. Offering OVER 3,000 SQ. FT. of beautifully designed living space, this stunning 4-bedroom, 3.5-bathroom home with a double attached garage showcases more than $100,000 IN PREMIUM BUILDER UPGRADES and professionally curated interior finishes throughout. The bright, open-concept layout is enhanced by abundant natural light, upgraded hardwood stairs, designer lighting, pot lights, sophisticated accent walls, and elegant quartz countertops throughout. The inviting living and dining areas are perfect for entertaining, while the cozy gas fireplace adds warmth and charm. The gourmet kitchen is a chef's dream, featuring LUXURY APPLIANCES, extended cabinetry, abundant storage, premium finishes, and a spacious breakfast area. A VERSATILE DEN on the main floor provides the ideal space for a private home office or creative studio. Upstairs, every bedroom is generously sized. The impressive primary retreat offers a walk-in-closet and a SPA-INSPIRED 5-pc ensuite. The second bedroom enjoys its own walk-in closet and private 4-pc ensuite, while the third and fourth bedrooms share a well-appointed JACK & JILL 5-pc bathroom. A spacious laundry room adds everyday convenience. The expansive basement boasts SOARING CEILINGS and oversized windows, creating endless possibilities for a future recreation room, home gym, multi-generational living, or a POTENTIAL LEGAL SECONDARY DWELLING for additional rental income. Situated on a quiet, family-friendly street surrounded by parks and scenic trails, this home is within the coveted EARL OF MARCH SECONDARY SCHOOL and ALL SAINTS HIGH SCHOOL. Just minutes from Tanger Outlets, Costco, Kanata Centrum, golf courses, the Canadian Tire Centre, Kanata's thriving tech hub, and quick access to Highway 417, this remarkable home delivers an exceptional lifestyle in one of Ottawa's most desirable communities. (id:25961)
Schedule a Tour
Talk to a Home Lifestyle Matchmaker
Use our neighbourhood guide to score the perfect match between your lifestyle and home. When ready to buy, we will put you in touch with a REALTOR® who specializes in Ottawa.
Rooms
| Level | Type | Dimensions |
|---|---|---|
| Second Level | Bathroom | 2.2 m x 2.61 m |
| Second Level | Bedroom 3 | 3.5 m x 4.48 m |
| Second Level | Bedroom 4 | 5.17 m x 3.78 m |
| Second Level | Bathroom | Measurements not available |
| Second Level | Laundry Room | 2.2 m x 2.27 m |
| Second Level | Primary Bedroom | 5.9 m x 5.05 m |
| Second Level | Bathroom | 3.05 m x 4.02 m |
| Second Level | Bedroom 2 | 3.72 m x 3.72 m |
| Basement | Recreational, Games Room | 11.16 m x 13.17 m |
| Main Level | Foyer | 3.23 m x 5.26 m |
| Main Level | Office | 3.13 m x 4.22 m |
| Main Level | Bathroom | 2.06 m x 2 m |
| Main Level | Dining Room | 4.83 m x 3.84 m |
| Main Level | Living Room | 5.72 m x 4.06 m |
| Main Level | Kitchen | 6.25 m x 3.17 m |
| Main Level | Eating Area | 5.44 m x 2.45 m |
Details
- Equipment: Water Heater
- Ownership: Freehold
- Parking Spaces: 4
- Rental Equipment: Water Heater
- Transaction: For sale
Building
- Appliances: Garage door opener remote(s), Dishwasher, Dryer, Hood Fan, Stove, Washer, Refrigerator
- BasementType: N/A (Unfinished)
- Basement Development: Unfinished
- Bedrooms Main Level: 4
- Construction Style Attachment: Detached
- Cooling: Central air conditioning
- Exterior Finish: Brick
- Fireplace Present: True
- Foundation: Poured Concrete
- Bathrooms (Half): 1
- Bathrooms (Total): 4
- Heating: Forced air
- Heating Fuel: Natural gas
- Size Interior: 3000 - 3500 sqft
- Stories Total: 2
- Type: House
- Utility Water: Municipal water
Land
- Sewer: Sanitary sewer
- Size Depth: 28 m
- Size Frontage: 13.1 m
- Size Irregular: 13.1 x 28 M
This property for sale is located at 90 COCO PLACE in Ottawa. It was last modified on August 31st 2026. Let us connect you with one of our real estate agents to schedule a viewing or to discover other Ottawa homes for sale.

Listing provided by ROYAL LEPAGE INTEGRITY REALTY
MLS®, REALTOR®, and the associated logos are trademarks of the Canadian Real Estate Association.

This REALTOR.ca listing content is owned and licensed by REALTOR® members of the Canadian Real Estate Association.
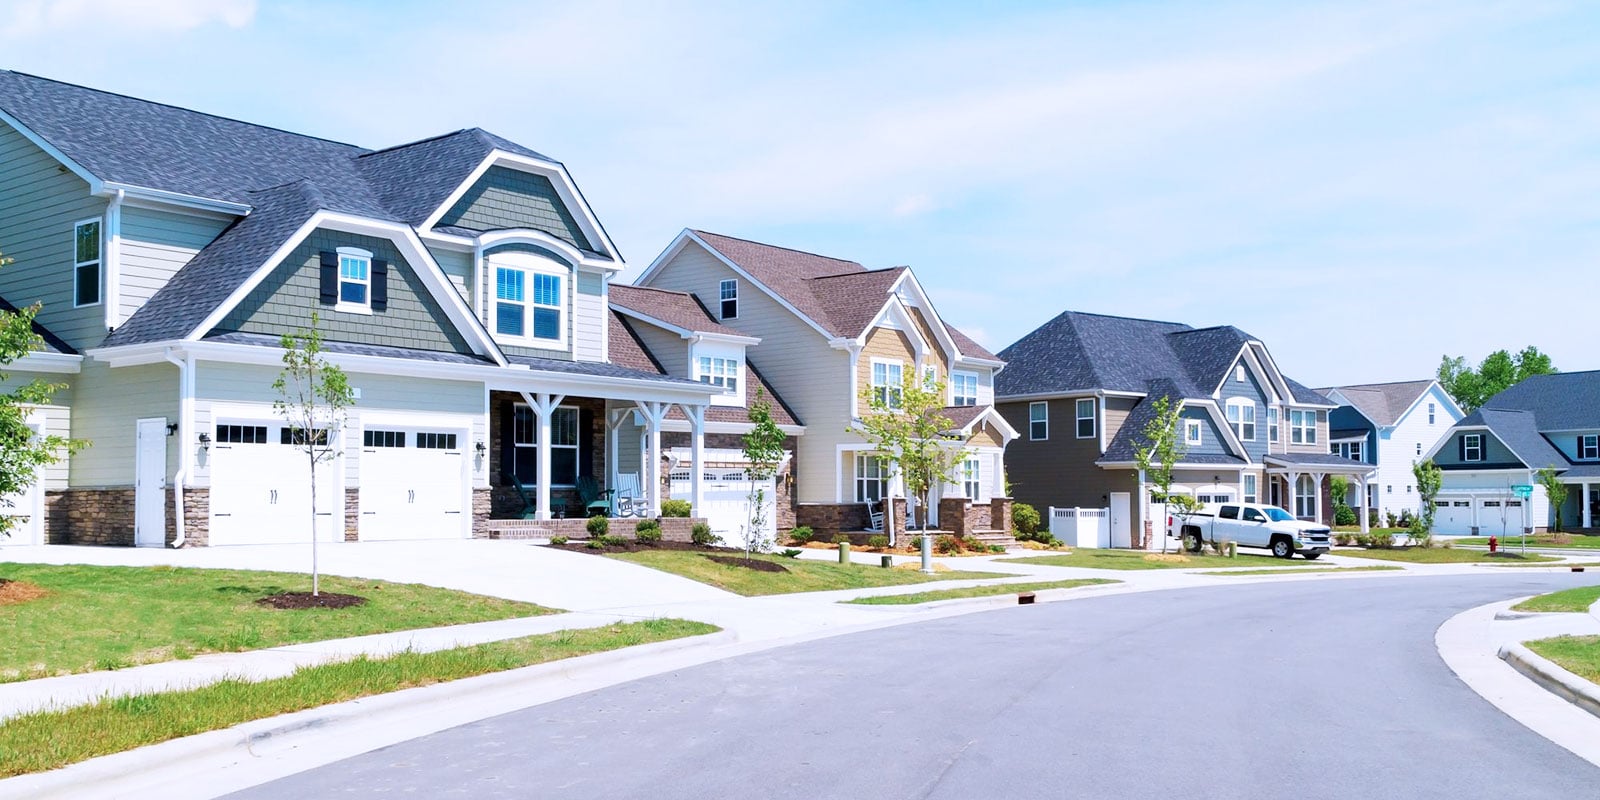
Discover life in Kanata
Come explore Kanata and see why it could be the perfect place for your next home. If you want to know more about what Kanata has to offer, reach out to one of our local REALTORS® who knows the area well.


Make an Offer
Request an In-house Showing
Mortgage Calculator
Land Transfer Calculator
Request More Information
Let us find a Property to Match your Lifestyle
Schedule an In-house Tour
Are you not already working with an agent? If you are not working with an agent, schedule a private viewing with one of our real estate agents.