
860 MUNRO DRIVE, McNab/Braeside


Fantastic 5 bedroom, 2 storey home on a huge 170' x 210' lot with no rear neighbours - offering space, privacy and outstanding family living. The main level features maple hardwood in the massive living room with bow window & fireplace & the oversized dining room. Updated solid wood cabinets in the kitchen with soft close feature. The sunken family room has a cozy wood burning fireplace, built ins & access to the back covered patio. The impressive Primary Suite includes hardwood floors, another wood burning fireplace, 3 piece ensuite & a private covered balcony. All additional bedrooms are generously sized with excellent closet space; one is currently set up for laundry. Main bath features double sinks and tile flooring. Key property highlights: natural gas heating, heated inground pool, 22' x 28' double garage with openers, large paved laneway, breezeway and covered veranda, vinyl clad windows, 200 amp copper wiring, Cogeco high speed internet and a huge unfinished basement with multiple storage rooms plus firewood storage. Mere minutes to Arnprior's amenities, golf courses, boat launches and an easy commute to Ottawa. A rare opportunity offering space, comfort and exceptional outdoor living! (id:25961)
Schedule a Tour
Talk to a Home Lifestyle Matchmaker
Use our neighbourhood guide to score the perfect match between your lifestyle and home. When ready to buy, we will put you in touch with a REALTOR® who specializes in McNab/Braeside.
Rooms
| Level | Type | Dimensions |
|---|---|---|
| Second Level | Bedroom 3 | 3.66 m x 3.33 m |
| Second Level | Bedroom 4 | 3.35 m x 3.23 m |
| Second Level | Bedroom 5 | 3.76 m x 3.02 m |
| Second Level | Bathroom | 2.67 m x 2.13 m |
| Second Level | Primary Bedroom | 6.12 m x 3.68 m |
| Second Level | Bedroom 2 | 4.09 m x 3.35 m |
| Main Level | Foyer | 2.74 m x 1.91 m |
| Main Level | Living Room | 6.12 m x 4.01 m |
| Main Level | Dining Room | 3.99 m x 3.56 m |
| Main Level | Kitchen | 3.89 m x 3.66 m |
| Main Level | Family Room | 5.33 m x 3.71 m |
| Main Level | Bathroom | 2.11 m x 1.55 m |
| Main Level | Foyer | 1.42 m x 1.07 m |
| Main Level | Bathroom | 2.39 m x 1.4 m |
Details
- Equipment: Water Heater, Furnace
- Features: Wooded area, Flat site
- Ownership: Freehold
- Parking Spaces: 10
- Pool: Inground pool
- Rental Equipment: Water Heater, Furnace
- Transaction: For sale
- Zoning Description: Residential
Building
- Amenities: Fireplace(s)
- Appliances: Water softener, Garage door opener remote(s), Dishwasher, Dryer, Freezer, Garage door opener, Stove, Washer, Refrigerator
- BasementType: Full (Unfinished)
- Basement Development: Unfinished
- Bedrooms Main Level: 5
- Construction Style Attachment: Detached
- Cooling: Central air conditioning
- Exterior Finish: Stone, Steel
- Fireplace Present: True
- Fireplace Total: 3
- Flooring: Hardwood
- Foundation: Poured Concrete
- Bathrooms (Half): 1
- Bathrooms (Total): 3
- Heating: Forced air
- Heating Fuel: Natural gas
- Size Interior: 2000 - 2500 sqft
- Stories Total: 2
- Type: House
- Utility Water: Drilled Well
Land
- Landscape Features: Landscaped
- Sewer: Septic System
- Size Depth: 210 ft
- Size Frontage: 170 ft
- Size Irregular: 170 x 210 FT
This property for sale is located at 860 MUNRO DRIVE in Arnprior. It was last modified on October 16th 2026. Let us connect you with one of our real estate agents to schedule a viewing or to discover other Arnprior homes for sale.

Listing provided by RE/MAX HALLMARK REALTY GROUP
MLS®, REALTOR®, and the associated logos are trademarks of the Canadian Real Estate Association.

This REALTOR.ca listing content is owned and licensed by REALTOR® members of the Canadian Real Estate Association.
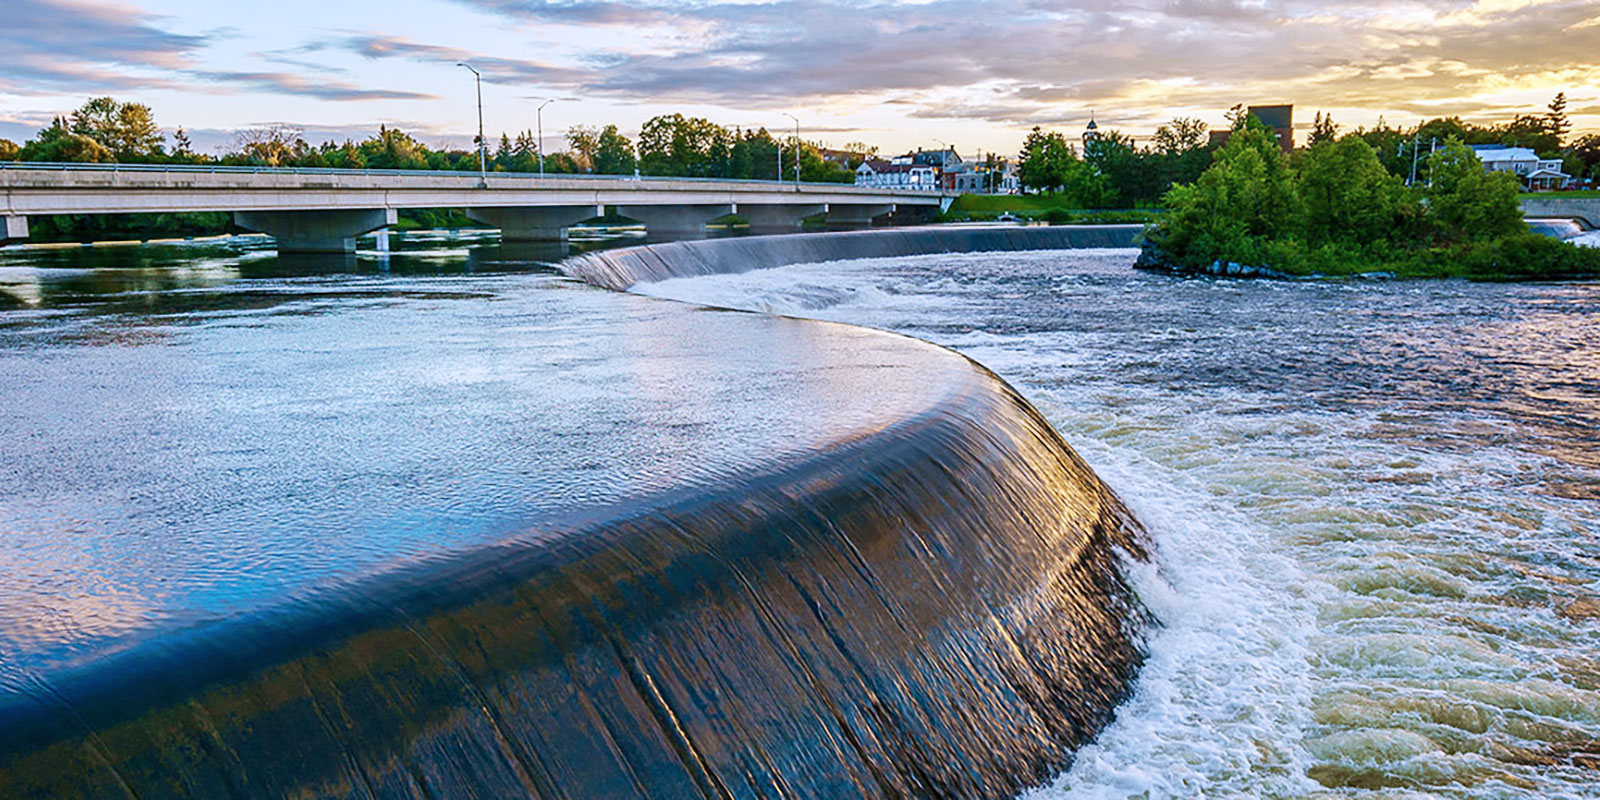
Discover life in Arnprior
Come explore Arnprior and see why it could be the perfect place for your next home. If you want to know more about what Arnprior has to offer, reach out to one of our local REALTORS® who knows the area well.


Make an Offer
Request an In-house Showing
Mortgage Calculator
Land Transfer Calculator
Request More Information
Let us find a Property to Match your Lifestyle
Schedule an In-house Tour
Are you not already working with an agent? If you are not working with an agent, schedule a private viewing with one of our real estate agents.