
8 - 260 FENERTY COURT, Ottawa


Welcome to this rarely offered 3 bedroom end-unit condo townhouse tucked at the end of a quiet cul-de-sac in Kanata's scenic Katimavik neighbourhood, where trails, parks and everyday conveniences are all close at hand. One of the largest layouts in the complex and set on the upper 2 levels with a freshly refreshed exterior, this sun-filled home offers three oversized bedrooms, two bathrooms and a layout with the space and flow of a townhome. A welcoming foyer greets you at the entrance and leads into a bright, open-concept main level. The large open kitchen is a highlight, offering plenty of cabinetry and generous counter space for cooking and entertaining. It flows easily into the dining room, where doors open to your new private balcony for morning coffee or evening downtime. The adjoining living room is a comfortable place to relax, anchored by a new electric fireplace and filled with plenty of natural light. Also on the main level, a modern powder room and in-unit laundry add everyday convenience, along with a dedicated storage room with built-in shelving and room to keep bikes and seasonal gear neatly tucked away. Upstairs, the primary bedroom is exceptionally spacious, with plenty of room for a king-size bed, a reading nook or a workspace. Two more well-sized bedrooms give you flexibility for family, guests or a home office, offer an abundance of closet space, and they are served by an updated 4 piece bathroom. Outside, your parking spot is conveniently located right around the corner, and plenty of visitor parking is available for guests. Excellent schools, shopping and public transit are all nearby, with quick access to the 417. Whether you're a first-time buyer, downsizing or looking for a smart investment, this home offers affordable, move-in-ready living in a location that puts everything within reach. (id:25961)
Schedule a Tour
Talk to a Home Lifestyle Matchmaker
Use our neighbourhood guide to score the perfect match between your lifestyle and home. When ready to buy, we will put you in touch with a REALTOR® who specializes in Ottawa.
Rooms
| Level | Type | Dimensions |
|---|---|---|
| Second Level | Primary Bedroom | 5.53 m x 3.62 m |
| Second Level | Bedroom | 3.72 m x 3.52 m |
| Second Level | Bedroom | 2.86 m x 2.42 m |
| Second Level | Bathroom | 2.41 m x 1.41 m |
| Main Level | Foyer | 2.99 m x 2.17 m |
| Main Level | Kitchen | 4.25 m x 2.46 m |
| Main Level | Living Room | 4.82 m x 3.41 m |
| Main Level | Dining Room | 3.41 m x 1.8 m |
| Main Level | Utility Room | 2.15 m x 1.77 m |
| Main Level | Bathroom | 1.77 m x 1.17 m |
Details
- Amenities Nearby: Public Transit
- Community Features: Pets Allowed With Restrictions, School Bus
- Equipment: Water Heater - Electric, Water Heater
- Features: Balcony, Carpet Free
- Maintenance Fee: 771.45
- Maintenance Fee Type: Insurance, Water
- Maintenance Fee Payment Unit: Monthly
- Management Company: CMG Condominium Management Group
- Ownership: Condominium/Strata
- Parking Spaces: 1
- Rental Equipment: Water Heater - Electric, Water Heater
- Structure: Patio(s)
- Transaction: For sale
Building
- Appliances: Blinds, Dishwasher, Dryer, Stove, Washer, Refrigerator
- BasementType: None
- Bedrooms Main Level: 3
- Cooling: None
- Exterior Finish: Vinyl siding
- Fireplace Present: True
- Bathrooms (Half): 1
- Bathrooms (Total): 2
- Heating: Baseboard heaters
- Heating Fuel: Electric
- Size Interior: 1200 - 1399 sqft
- Stories Total: 2
- Type: Row / Townhouse
Land
- Amenities: Public Transit
This property for sale is located at 8 - 260 FENERTY COURT in Ottawa. It was last modified on October 1st 2026. Let us connect you with one of our real estate agents to schedule a viewing or to discover other Ottawa condos for sale.

Listing provided by ENGEL & VOLKERS OTTAWA
MLS®, REALTOR®, and the associated logos are trademarks of the Canadian Real Estate Association.

This REALTOR.ca listing content is owned and licensed by REALTOR® members of the Canadian Real Estate Association.
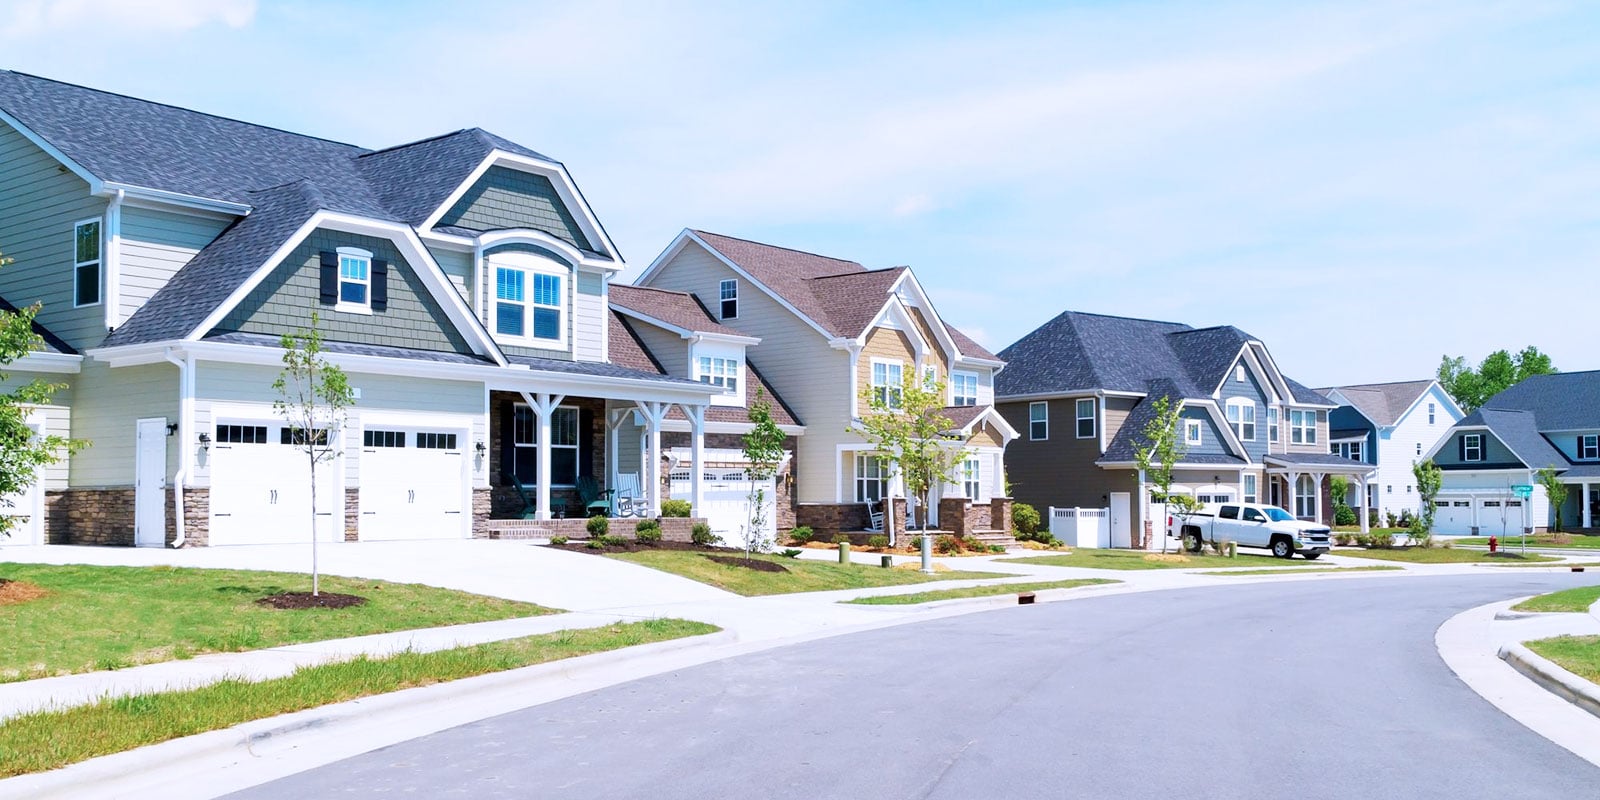
Discover life in Kanata
Come explore Kanata and see why it could be the perfect place for your next home. If you want to know more about what Kanata has to offer, reach out to one of our local REALTORS® who knows the area well.


Make an Offer
Request an In-house Showing
Mortgage Calculator
Land Transfer Calculator
Request More Information
Let us find a Property to Match your Lifestyle
Schedule an In-house Tour
Are you not already working with an agent? If you are not working with an agent, schedule a private viewing with one of our real estate agents.