
715 RIVER ROAD, North Grenville


An exceptional Rideau River waterfront century home, offering warmth and craftsmanship of a bygone era with the comforts of modern living. The country kitchen (2016) is the heart of the home, featuring creamy white cabinetry, a ceramic farmhouse sink, open shelving, peninsula seating, updated appliances, and reclaimed hardwood flooring from a historic wool mill. Smooth ceilings, dimmable LED pot lights, and original period-style trim create an inviting atmosphere throughout. The spacious family room features an enameled natural gas stove with brick accents and convenient inside access to the double garage. The dining room is ideal for entertaining, while the sitting room offers flexibility as a home office or potential main-floor bedroom. A powder room and rear mudroom complete the main level. Upstairs, you'll find four bedrooms with original wide plank flooring, including a spacious primary suite with a walk-in closet. The renovated main bath features a clawfoot tub, separate shower, stackable laundry. A unique bonus room tucked into the eaves provides the perfect office, studio, reading retreat, or children's hideaway. Access to an unfinished loft offers future potential. The basement reflects the quality of the home's original construction with impressive cedar structural beams in excellent condition, a dry unfinished space with a concrete floor, updated plumbing, copper wiring, a new natural gas furnace (2025), water softener, and hot water tank (2016).Outside, a screened gazebo provides the ideal place to relax and entertain. Stairs (2016) lead to the deep-water shoreline where you'll find a newer 16-foot dock with a 12-foot extension and swim raft-perfect for boating, swimming or simply enjoying the sunsets. Paved driveway, attached double garage, and detached workshop offer exceptional space for vehicles, hobbies, and storage. A short walk to Lock 17, the Boathouse Café, and the Tip-to-Tip Trail,this is a rare opportunity to own a piece of Rideau heritage. (id:25961)
Schedule a Tour
Talk to a Home Lifestyle Matchmaker
Use our neighbourhood guide to score the perfect match between your lifestyle and home. When ready to buy, we will put you in touch with the listing agent who specializes in North Grenville.
Rooms
| Level | Type | Dimensions |
|---|---|---|
| Second Level | Bedroom | 3.8 m x 4.37 m |
| Second Level | Bedroom 2 | 3.68 m x 2.7 m |
| Second Level | Bedroom 3 | 3.68 m x 3.38 m |
| Second Level | Bathroom | 3.56 m x 2.77 m |
| Main Level | Living Room | 3.99 m x 4.8 m |
| Main Level | Kitchen | 2.9 m x 3.5 m |
| Main Level | Eating Area | 1.85 m x 3.5 m |
| Main Level | Dining Room | 3.44 m x 5.8 m |
| Main Level | Den | 3.4 m x 3.08 m |
| Main Level | Bedroom 4 | 3.68 m x 3.1 m |
Details
- Communication: High Speed Internet
- Community Features: Fishing
- Easement: Unknown
- Features: Waterway, Gazebo
- Ownership: Freehold
- Parking Spaces: 10
- Structure: Porch, Dock
- Transaction: For sale
- Waterfront: Waterfront on river
- Water Body Name: Rideau River
- Zoning Description: Residential
Building
- Amenities: Fireplace(s)
- Appliances: Dryer, Stove, Washer, Refrigerator
- BasementType: N/A (Partially finished)
- Basement Development: Partially finished
- Bedrooms Main Level: 4
- Construction Style Attachment: Detached
- Cooling: Window air conditioner
- Exterior Finish: Cedar Siding, Shingles
- Fireplace Present: True
- Fireplace Total: 1
- Fireplace Type: Free Standing Metal
- Fire Protection: Smoke Detectors
- Foundation: Stone
- Bathrooms (Half): 1
- Bathrooms (Total): 2
- Heating: Forced air, Other
- Heating Fuel: Natural gas
- Size Interior: 2000 - 2500 sqft
- Stories Total: 2
- Type: House
- Utility Water: Drilled Well
Land
- Access Type: Public Road, Private Docking
- Landscape Features: Landscaped
- Sewer: Septic System
- Size Depth: 249 ft
- Size Frontage: 157 ft
- Size Irregular: 157 x 249 FT
- Surface Water: River/Stream
This property for sale is located at 715 RIVER ROAD in Kemptville. It was last modified on August 25th 2026. Let us connect you with the listing agent to schedule a viewing or to discover other Kemptville real estate for sale.

Listing provided by ROYAL LEPAGE TEAM REALTY
MLS®, REALTOR®, and the associated logos are trademarks of the Canadian Real Estate Association.

This REALTOR.ca listing content is owned and licensed by REALTOR® members of the Canadian Real Estate Association.
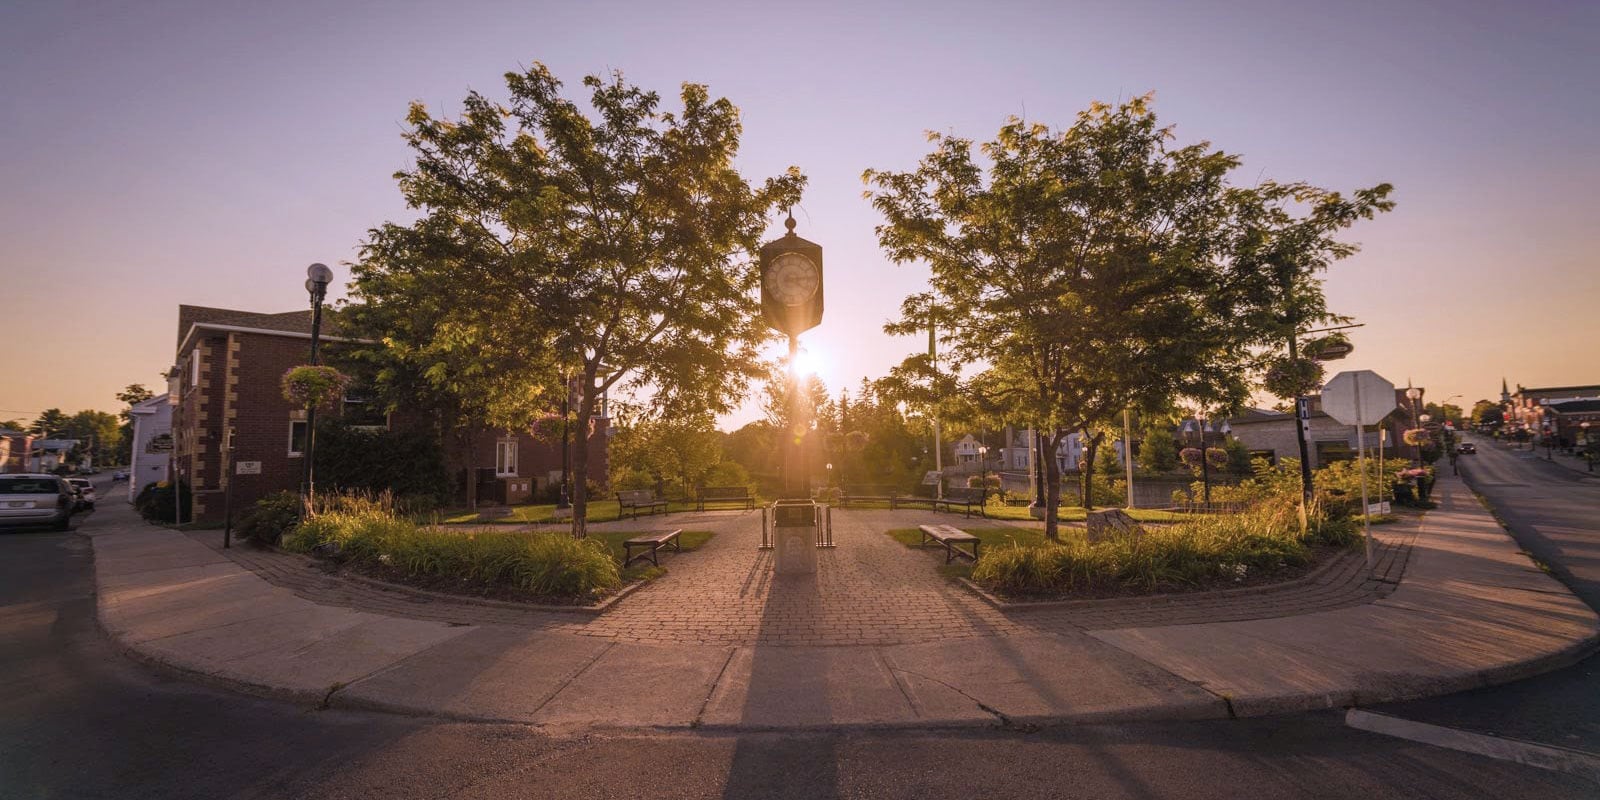
Discover life in Kemptville
Come explore Kemptville and see why it could be the perfect place for your next home. If you want to know more about what Kemptville has to offer, reach out to one of our local REALTORS® who knows the area well.


Make an Offer
Request an In-house Showing
Mortgage Calculator
Land Transfer Calculator
Request More Information
Let us find a Property to Match your Lifestyle
Schedule an In-house Tour
Are you not already working with an agent? If you are not working with an agent, schedule a private viewing with the listing agent today.