
69 GOLDRIDGE DRIVE, Ottawa


Open House this Sunday, September 27th from 2:00 PM to 4:00 PM.
Welcome to this beautifully upgraded family home in prestigious Kanata Lakes, featuring a rare walkout basement and a 144-foot extra-deep lot with a private, fully hedged backyard. Thoughtfully renovated throughout, this home offers the perfect blend of elegance, comfort, and outdoor living.Step inside to discover maple hardwood flooring throughout, upgraded light fixtures, pot lights, custom blinds, and a stunning stone feature wall with a fireplace that adds warmth to the living space. The redesigned chef's kitchen showcases dual-tone cabinetry with solid wood soft-close drawers, quartz countertops, a stylish backsplash, an oversized island with a built-in wine rack, decorative corbels, and premium Bosch appliances (2023), including a built-in wall oven, microwave, cooktop, and hood fan.The upper level offers four spacious bedrooms, including a generous primary retreat, two full bathrooms, and a charming private balcony. Convenient main-floor laundry adds everyday functionality.The fully finished walkout basement expands your living space with a wet bar and abundant built-in storage, making it ideal for entertaining, a recreation room, or multigenerational living.Outside, enjoy your own private backyard oasis. Professionally landscaped in 2022, the elevated yard is surrounded by mature hedges and features a large deck, a beautiful pergola with a built-in brick BBQ oven, and a tranquil pond with a cascading waterfall-perfect for relaxing or entertaining. Additional highlights include a fiberglass front entrance door with a smart lock, security cameras (2024), and extensive storage shelving in the basement.Located just a 350-metre walk to Farm Boy and minutes from top-rated schools, parks, golf courses, Kanata Centrum, Tanger Outlets, and Highway 417, this exceptional home offers a rare combination of luxury, privacy, and everyday convenience. Don't miss this one-of-a-kind opportunity! Roof (approx. 2016)Furnace & A/C (approx. 2019) Custom blinds (2022) (id:25961)
Schedule a Tour
Talk to a Home Lifestyle Matchmaker
Use our neighbourhood guide to score the perfect match between your lifestyle and home. When ready to buy, we will put you in touch with a REALTOR® who specializes in Ottawa.
Rooms
| Level | Type | Dimensions |
|---|---|---|
| Second Level | Primary Bedroom | 4.81 m x 4.6 m |
| Second Level | Bedroom 2 | 3.96 m x 3.98 m |
| Second Level | Bedroom 3 | 3.42 m x 2.79 m |
| Second Level | Bedroom 4 | 3.4 m x 3.6 m |
| Lower Level | Recreational, Games Room | 6.8 m x 7.84 m |
| Main Level | Living Room | 4.06 m x 3.91 m |
| Main Level | Dining Room | 3.93 m x 2.81 m |
| Main Level | Kitchen | 5.96 m x 3.3 m |
| Main Level | Family Room | 4.03 m x 5 m |
| Main Level | Laundry Room | 2.18 m x 1.77 m |
Details
- Equipment: Water Heater
- Ownership: Freehold
- Parking Spaces: 4
- Rental Equipment: Water Heater
- Structure: Deck
- Transaction: For sale
Building
- Amenities: Fireplace(s)
- Appliances: Barbeque, Garage door opener remote(s), Oven - Built-In, Blinds, Cooktop, Dishwasher, Dryer, Hood Fan, Microwave, Oven, Stove, Washer
- BasementType: N/A (Finished), Full, N/A
- Basement Development: Finished
- Basement Features: Walk out
- Bedrooms Main Level: 4
- Construction Style Attachment: Detached
- Cooling: Central air conditioning
- Exterior Finish: Brick, Vinyl siding
- Fireplace Present: True
- Fireplace Total: 1
- Flooring: Hardwood
- Foundation: Poured Concrete
- Bathrooms (Half): 1
- Bathrooms (Total): 3
- Heating: Forced air
- Heating Fuel: Natural gas
- Size Interior: 2000 - 2500 sqft
- Stories Total: 2
- Type: House
- Utility Water: Municipal water
Land
- Landscape Features: Landscaped
- Sewer: Sanitary sewer
- Size Depth: 143 ft ,1 in
- Size Frontage: 35 ft
- Size Irregular: 35 x 143.1 FT
This property for sale is located at 69 GOLDRIDGE DRIVE in Ottawa. It was last modified on September 22nd 2026. Let us connect you with one of our real estate agents to schedule a viewing or to discover other Ottawa homes for sale.

Listing provided by ROYAL LEPAGE INTEGRITY REALTY
MLS®, REALTOR®, and the associated logos are trademarks of the Canadian Real Estate Association.

This REALTOR.ca listing content is owned and licensed by REALTOR® members of the Canadian Real Estate Association.
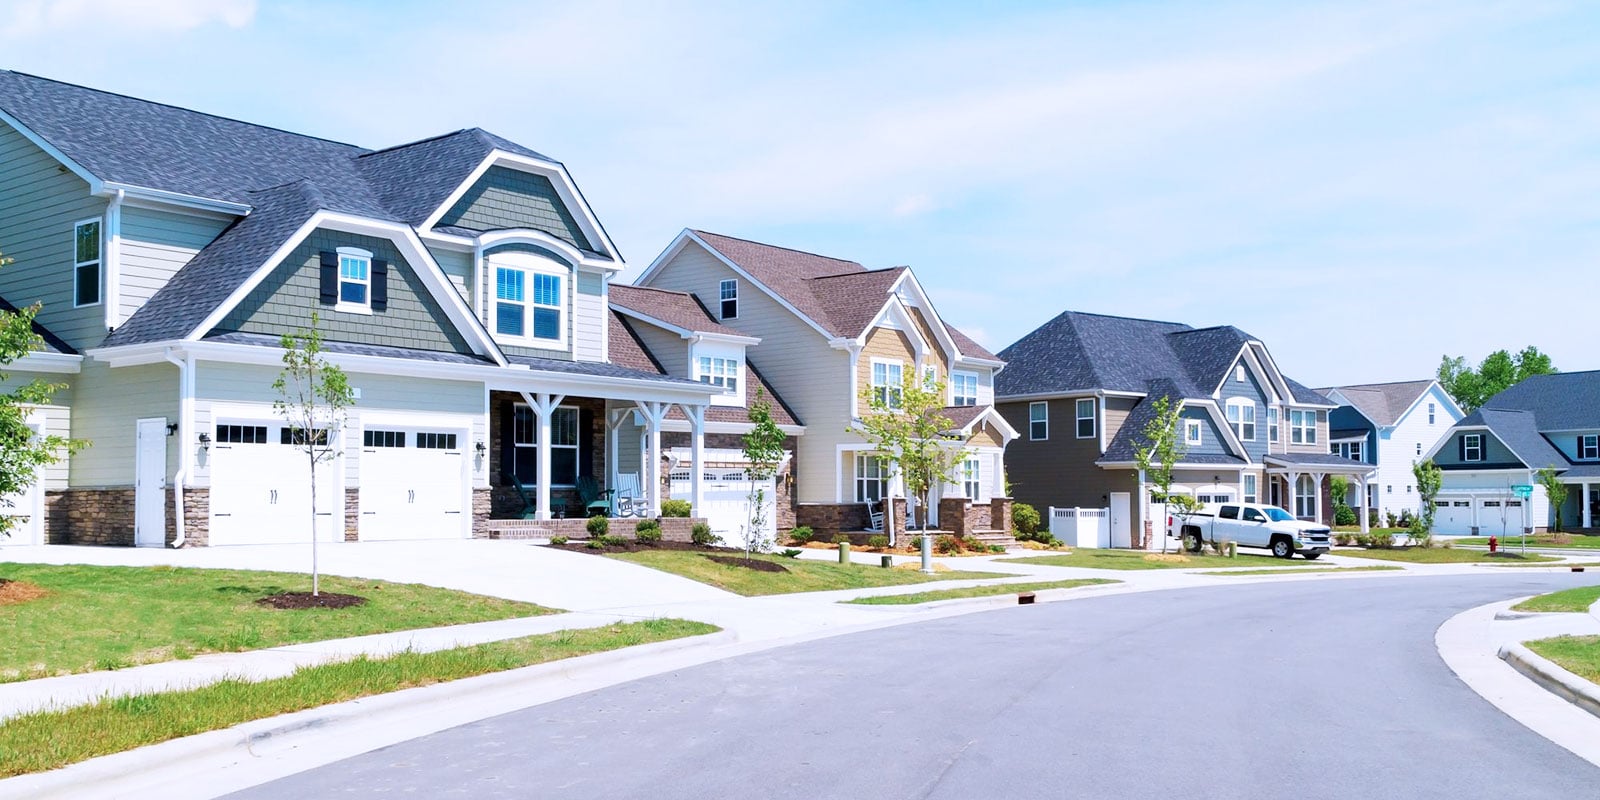
Discover life in Kanata
Come explore Kanata and see why it could be the perfect place for your next home. If you want to know more about what Kanata has to offer, reach out to one of our local REALTORS® who knows the area well.


Make an Offer
Request an In-house Showing
Mortgage Calculator
Land Transfer Calculator
Request More Information
Let us find a Property to Match your Lifestyle
Schedule an In-house Tour
Are you not already working with an agent? If you are not working with an agent, schedule a private viewing with one of our real estate agents.