
670 VAN BUREN STREET, North Grenville


Nestled on 4.8 expansive acres in Kemptville, this meticulously maintained 3-bedroom, 2-bathroom side-split home offers a rare blend of comfortable rural living and endless potential while being a short distance away from everything Kemptville has to offer. Highlighted by rare Special Rural Kennel zoning, this unique property presents an incredible opportunity and potential for those looking at animal focused business. Property features include a sprawling side-yard garden and a massive 2+ acre back field. A standout feature is the versatile multi-purpose barn measuring, housing a garage area on one side, a dedicated wood shop on the other, and an expansive open upper loft previously used as a dog agility course. The main level welcomes you with an open, bright, and inviting layout perfect for daily living and entertaining. Up a short set of stairs there's a full bathroom, three good sized bedrooms as well as a good sized linen closet. The lower level extends your living space with an office area, a large family room and a 3-piece bathroom, while the basement provides ample storage, a designated cold storage room, utility space, and a dedicated laundry area.Outside, the fully fenced backyard features a relaxing gazebo, storage shed and a beautifully landscaped pre-fab pond (currently housing 7 goldfish). Complete with a septic system installed in 2000, this one-of-a-kind property combines functional upgrades with ultimate countryside freedom all while minutes to schools, parks, shopping and restaurants. (id:25961)
Schedule a Tour
Talk to a Home Lifestyle Matchmaker
Use our neighbourhood guide to score the perfect match between your lifestyle and home. When ready to buy, we will put you in touch with the listing agent who specializes in North Grenville.
Rooms
| Level | Type | Dimensions |
|---|---|---|
| Basement | Utility Room | 7.01 m x 6.4 m |
| Lower Level | Bathroom | 2.06 m x 2.13 m |
| Lower Level | Family Room | 5.49 m x 5.33 m |
| Lower Level | Office | 2.13 m x 2.44 m |
| Main Level | Foyer | 2.97 m x 2 m |
| Main Level | Living Room | 3.53 m x 6.4 m |
| Main Level | Dining Room | 2.9 m x 3.35 m |
| Main Level | Kitchen | 2.74 m x 3.35 m |
| Upper Level | Bathroom | 1.52 m x 2.74 m |
| Upper Level | Primary Bedroom | 3.45 m x 3.28 m |
| Upper Level | Bedroom 2 | 4.27 m x 3.28 m |
| Upper Level | Bedroom 3 | 3.05 m x 2.52 m |
Details
- Amenities Nearby: Schools
- Community Features: School Bus
- Equipment: Water Heater
- Features: Irregular lot size
- Ownership: Freehold
- Parking Spaces: 6
- Rental Equipment: Water Heater
- Structure: Barn
- Transaction: For sale
- Zoning Description: Special Rural Kennel (SRK)
Building
- Amenities: Fireplace(s)
- Appliances: Dishwasher, Dryer, Hood Fan, Microwave, Stove, Washer, Refrigerator
- BasementType: Full (Partially finished)
- Basement Development: Partially finished
- Bedrooms Main Level: 3
- Construction Style Attachment: Detached
- Construction Style Split Level: Sidesplit
- Cooling: Central air conditioning
- Exterior Finish: Brick, Vinyl siding
- Fireplace Present: True
- Fireplace Total: 1
- Foundation: Poured Concrete
- Bathrooms (Total): 2
- Heating: Baseboard heaters, Forced air
- Heating Fuel: Natural gas
- Size Interior: 1100 - 1500 sqft
- Type: House
- Utility Power: Generator
Land
- Acreage: true
- Amenities: Schools
- Fence: Fenced yard
- Landscape Features: Landscaped
- Sewer: Septic System
- Size Depth: 974 ft
- Size Frontage: 258 ft ,8 in
- Size Irregular: 258.7 x 974 FT
- Surface Water: Pond or Stream
This property for sale is located at 670 VAN BUREN STREET in Kemptville. It was last modified on October 19th 2026. Let us connect you with the listing agent to schedule a viewing or to discover other Kemptville real estate for sale.

Listing provided by ROYAL LEPAGE TEAM REALTY
MLS®, REALTOR®, and the associated logos are trademarks of the Canadian Real Estate Association.

This REALTOR.ca listing content is owned and licensed by REALTOR® members of the Canadian Real Estate Association.
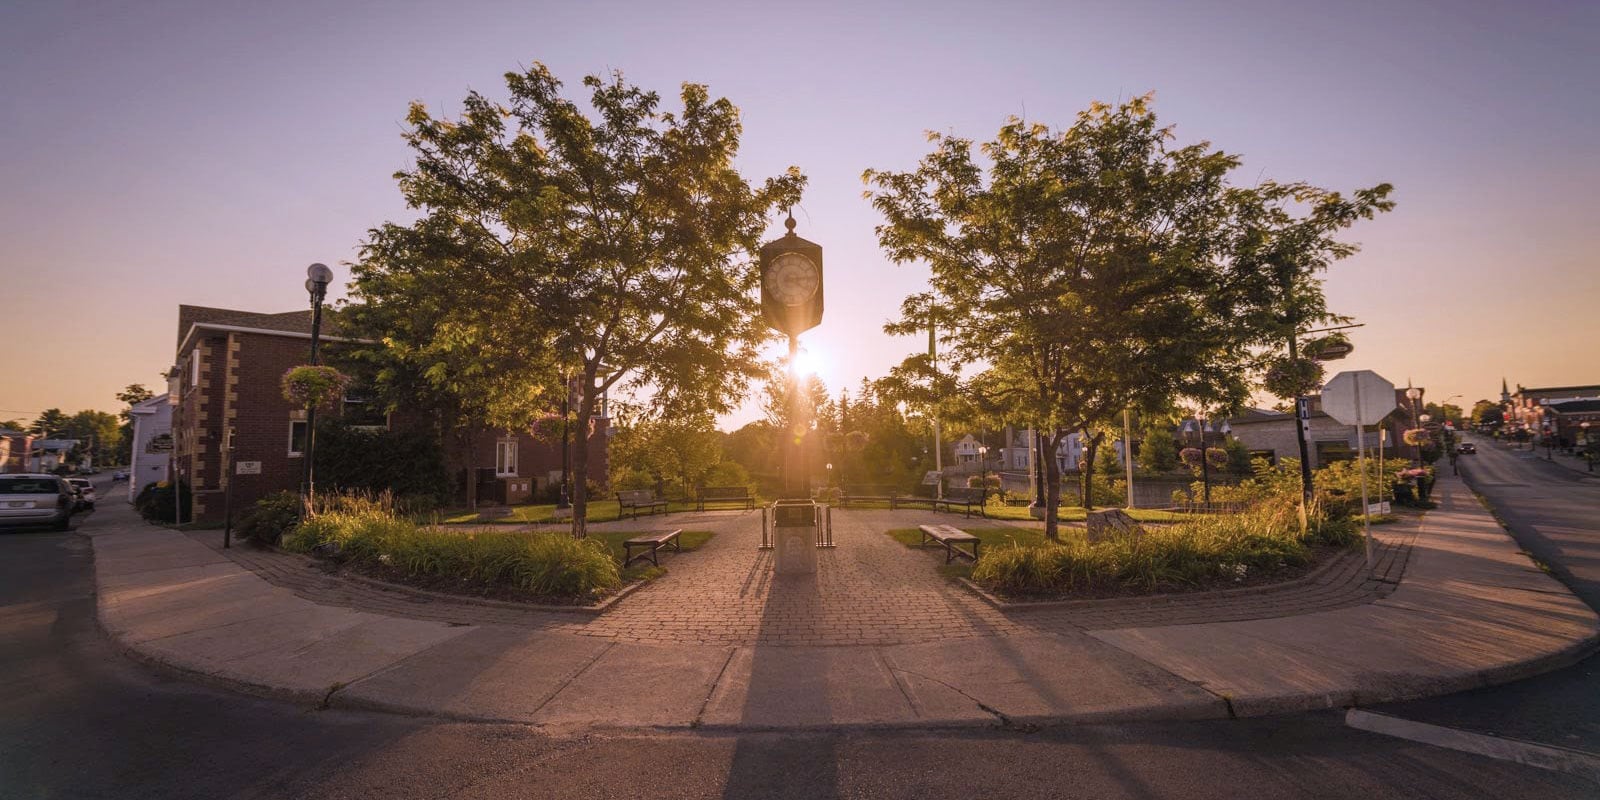
Discover life in Kemptville
Come explore Kemptville and see why it could be the perfect place for your next home. If you want to know more about what Kemptville has to offer, reach out to one of our local REALTORS® who knows the area well.


Make an Offer
Request an In-house Showing
Mortgage Calculator
Land Transfer Calculator
Request More Information
Let us find a Property to Match your Lifestyle
Schedule an In-house Tour
Are you not already working with an agent? If you are not working with an agent, schedule a private viewing with the listing agent today.