
59 NAISMITH CRESCENT, Ottawa


Set on a quiet, family-friendly street, this beautifully updated 4-bed, 2.5-bath home offers the space, flexibility & convenience that make it easy to settle in & stay. With generous living spaces & a wonderful backyard setting, it's an inviting home in an exceptionally family-friendly neighbourhood. A welcoming foyer features HW flooring w/ decorative inlay & a curved wood staircase accented by white wainscotting. HW continues throughout the 1st & 2nd lvls. Bright living & dining rms feature corner windows. The kitchen offers refinished cabinetry & updated hardware (2026), quartz counters & extended cabinetry into the breakfast nook for added pantry/storage. The kitchen overlooks the family rm, where a WETT-certified wood-burning FP w/ intricate mantel creates a warm focal point. Powder rm, main-floor laundry & double garage w/ inside access complete this lvl. Upstairs, the spacious primary bedroom features sunny corner windows overlooking the backyard, double doors to an expansive WIC & private ensuite w/ glass walk-in shower. 3 additional well-sized bedrooms & main bath w/ double sinks & tub/shower provide plenty of room for family. Freshly painted throughout, updates include Verdun windows (2016), roof (2013), A/C (2019), furnace (2020) & duct cleaning (Aug 2026). The unfinished LL with 3-pc rough-in offers excellent potential for a future rec rm, games area, gym or additional living space. Outside, enjoy plenty of room to play, relax & entertain, with school grounds creating an open backdrop. An ideal location for families, with an excellent selection of schools within walking distance plus nearby parks, playgrounds & pathways. Just mins to Costco, Hwy 417, Kanata Centrum, shopping & amenities. Move-in ready with immediate occupancy available, this is a wonderful opportunity to settle into a truly family-friendly neighbourhood. 24-hr irrevoc. on all offers. Some photos virtually staged. (id:25961)
Schedule a Tour
Talk to a Home Lifestyle Matchmaker
Use our neighbourhood guide to score the perfect match between your lifestyle and home. When ready to buy, we will put you in touch with the listing agent who specializes in Ottawa.
Rooms
| Level | Type | Dimensions |
|---|---|---|
| Second Level | Bedroom 4 | 2.99 m x 3.39 m |
| Second Level | Primary Bedroom | 3.27 m x 5.33 m |
| Second Level | Bedroom 2 | 4.25 m x 3.39 m |
| Second Level | Bedroom 3 | 4.09 m x 3.39 m |
| Main Level | Foyer | 1.44 m x 1.44 m |
| Main Level | Living Room | 3.58 m x 4.49 m |
| Main Level | Dining Room | 3.58 m x 4.33 m |
| Main Level | Kitchen | 3.36 m x 2.63 m |
| Main Level | Eating Area | 2.42 m x 2.72 m |
| Main Level | Family Room | 4.3 m x 3.2 m |
| Main Level | Laundry Room | 2.03 m x 0.84 m |
Details
- Amenities Nearby: Park, Schools, Public Transit
- Community Features: Community Centre
- Equipment: Water Heater
- Features: Carpet Free
- Ownership: Freehold
- Parking Spaces: 4
- Rental Equipment: Water Heater
- Transaction: For sale
Building
- Amenities: Fireplace(s)
- Appliances: Dishwasher, Dryer, Garage door opener remote(s), Hood Fan, Stove, Washer, Refrigerator
- BasementType: N/A (Unfinished)
- Basement Development: Unfinished
- Bedrooms Main Level: 4
- Construction Style Attachment: Detached
- Cooling: Central air conditioning
- Exterior Finish: Brick, Vinyl siding
- Fireplace Present: True
- Fireplace Total: 1
- Foundation: Concrete
- Bathrooms (Half): 1
- Bathrooms (Total): 3
- Heating: Forced air
- Heating Fuel: Natural gas
- Size Interior: 1500 - 2000 sqft
- Stories Total: 2
- Type: House
- Utility Water: Municipal water
Land
- Amenities: Park, Schools, Public Transit
- Sewer: Sanitary sewer
- Size Depth: 100 ft
- Size Frontage: 60 ft
- Size Irregular: 60 x 100 FT
This property for sale is located at 59 NAISMITH CRESCENT in Ottawa. It was last modified on September 10th 2026. Let us connect you with the listing agent to schedule a viewing or to discover other Ottawa real estate for sale.

Listing provided by ROYAL LEPAGE TEAM REALTY
MLS®, REALTOR®, and the associated logos are trademarks of the Canadian Real Estate Association.

This REALTOR.ca listing content is owned and licensed by REALTOR® members of the Canadian Real Estate Association.
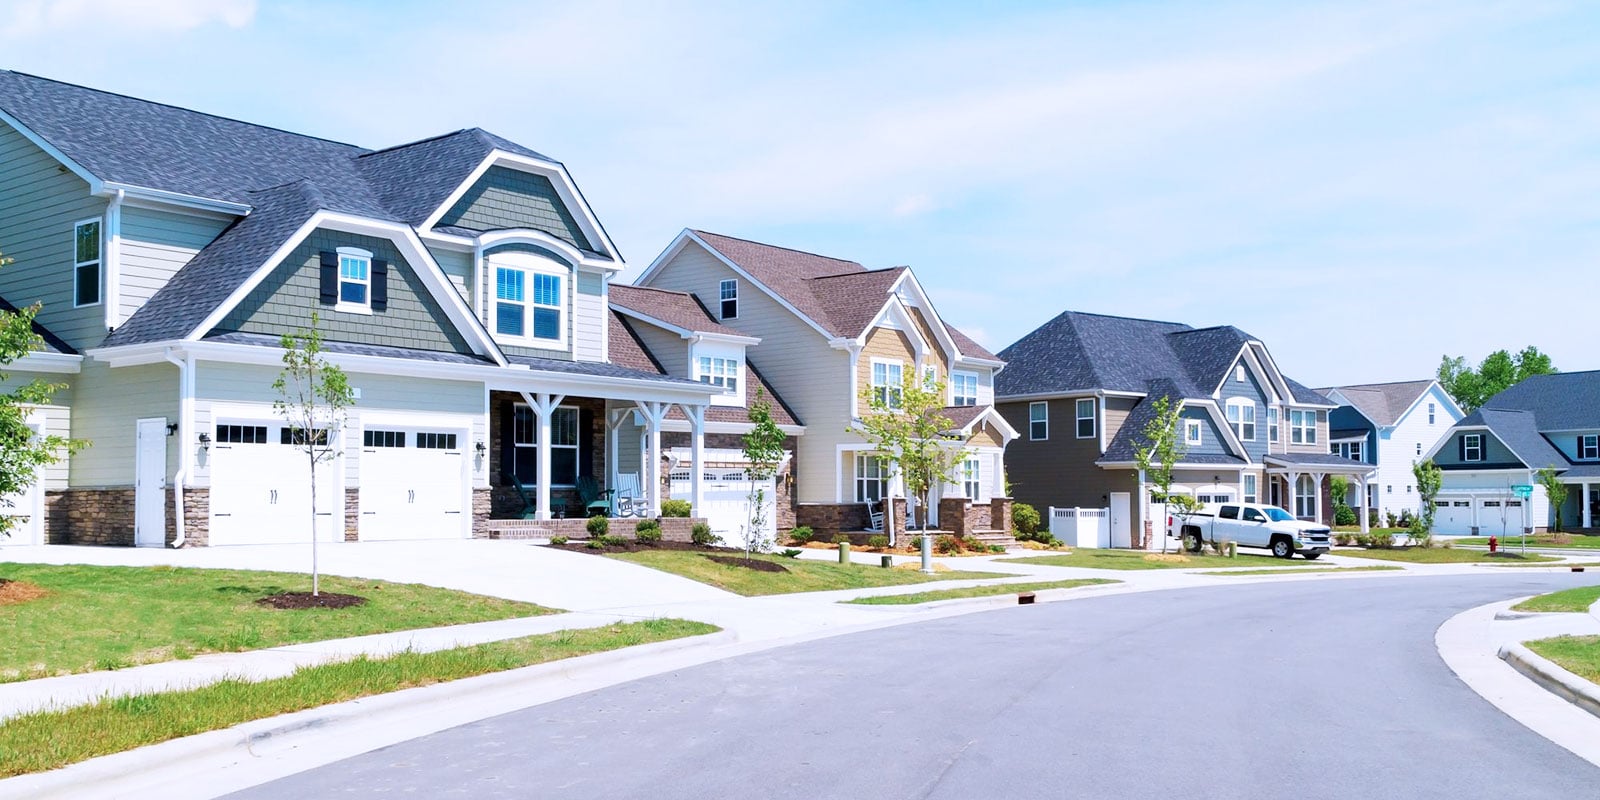
Discover life in Kanata
Come explore Kanata and see why it could be the perfect place for your next home. If you want to know more about what Kanata has to offer, reach out to one of our local REALTORS® who knows the area well.


Make an Offer
Request an In-house Showing
Mortgage Calculator
Land Transfer Calculator
Request More Information
Let us find a Property to Match your Lifestyle
Schedule an In-house Tour
Are you not already working with an agent? If you are not working with an agent, schedule a private viewing with the listing agent today.