
56 BANNOCK CRESCENT, Ottawa


This is the kind of Morgan's Grant home families wait for! Extensively renovated, move-in ready, and tucked onto a quiet crescent with no direct rear neighbours. Offering 4 bedrooms, 3.5 bathrooms and three levels of finished living space, 56 Bannock Crescent has been thoughtfully updated with family living in mind. The bright centre-hall layout features oak hardwood flooring, formal living and dining rooms, and a cozy family room with brick fireplace adjoining the refreshed kitchen with leathered HanStone quartz countertops, stainless steel appliances and backyard views. Upstairs, brand-new carpeting runs throughout all four bedrooms, including the spacious primary suite with 4-piece ensuite. Both second-level bathrooms have been completely renovated with high-end finishes including Laurysen oak-slab vanities and medicine cabinets, HanStone quartz countertops, large 24" x 24" ivory porcelain tile floors and tub surrounds, and updated fixtures for a clean, cohesive finish. The fully finished lower level adds excellent flexibility with a large rec room, wet bar, 3-piece bath, engineered hardwood flooring and abundant storage. Outside, the mature, fully fenced backyard and patio provide plenty of room for kids, entertaining or relaxing. Extensive 2026 improvements include fresh paint throughout, new lighting and electrical fixtures, new sliding slab closet doors, updated door hardware, window upgrades, a new asphalt driveway, and a new 3-ton Rheem air conditioner. Walk to neighbourhood schools and parks, the Richcraft Recreation Complex and South March Highlands trails, with shopping along March Road and Kanata North Tech Park close by. If you're looking for an exceptional turn-key family home in one of Kanata's most established communities, 56 Bannock Crescent is one to put at the top of the list. OPEN HOUSE: Sunday, Sept 20th 2:00-4:00PM (id:25961)
Schedule a Tour
Talk to a Home Lifestyle Matchmaker
Use our neighbourhood guide to score the perfect match between your lifestyle and home. When ready to buy, we will put you in touch with a REALTOR® who specializes in Ottawa.
Rooms
| Level | Type | Dimensions |
|---|---|---|
| Second Level | Bedroom 2 | 2.9 m x 2.92 m |
| Second Level | Bedroom 3 | 2.9 m x 3.19 m |
| Second Level | Bedroom 4 | 2.57 m x 3.37 m |
| Second Level | Bathroom | 2.34 m x 2.11 m |
| Second Level | Primary Bedroom | 6.41 m x 5.06 m |
| Second Level | Bathroom | 1.5 m x 2.2 m |
| Lower Level | Recreational, Games Room | 5.18 m x 9.27 m |
| Lower Level | Recreational, Games Room | 2.73 m x 1.65 m |
| Lower Level | Bathroom | 2.73 m x 1.15 m |
| Lower Level | Utility Room | 3.69 m x 6.26 m |
| Main Level | Foyer | 2.95 m x 5.88 m |
| Main Level | Living Room | 3.11 m x 4.55 m |
| Main Level | Dining Room | 2.55 m x 3.3 m |
| Main Level | Kitchen | 2.65 m x 3.07 m |
| Main Level | Eating Area | 2.25 m x 3.37 m |
| Main Level | Family Room | 3.11 m x 4.62 m |
| Main Level | Laundry Room | 1.26 m x 2.7 m |
| Main Level | Partial Bathroom | 1.81 m x 0.84 m |
Details
- Equipment: Water Heater
- Ownership: Freehold
- Parking Spaces: 4
- Rental Equipment: Water Heater
- Structure: Patio(s)
- Transaction: For sale
Building
- Amenities: Fireplace(s)
- Appliances: Garage door opener remote(s), Dishwasher, Dryer, Hood Fan, Stove, Washer, Refrigerator
- BasementType: Full (Finished)
- Basement Development: Finished
- Bedrooms Main Level: 4
- Construction Style Attachment: Detached
- Cooling: Central air conditioning
- Exterior Finish: Brick, Vinyl siding
- Fireplace Present: True
- Fireplace Total: 1
- Fire Protection: Smoke Detectors
- Flooring: Tile, Hardwood
- Foundation: Poured Concrete
- Bathrooms (Half): 1
- Bathrooms (Total): 4
- Heating: Forced air
- Heating Fuel: Natural gas
- Size Interior: 1500 - 2000 sqft
- Stories Total: 2
- Type: House
- Utility Water: Municipal water
Land
- Fence: Fenced yard
- Sewer: Sanitary sewer
- Size Depth: 119 ft ,7 in
- Size Frontage: 35 ft ,1 in
- Size Irregular: 35.1 x 119.6 FT
This property for sale is located at 56 BANNOCK CRESCENT in Ottawa. It was last modified on September 21st 2026. Let us connect you with one of our real estate agents to schedule a viewing or to discover other Ottawa homes for sale.

Listing provided by REAL BROKER ONTARIO LTD.
MLS®, REALTOR®, and the associated logos are trademarks of the Canadian Real Estate Association.

This REALTOR.ca listing content is owned and licensed by REALTOR® members of the Canadian Real Estate Association.
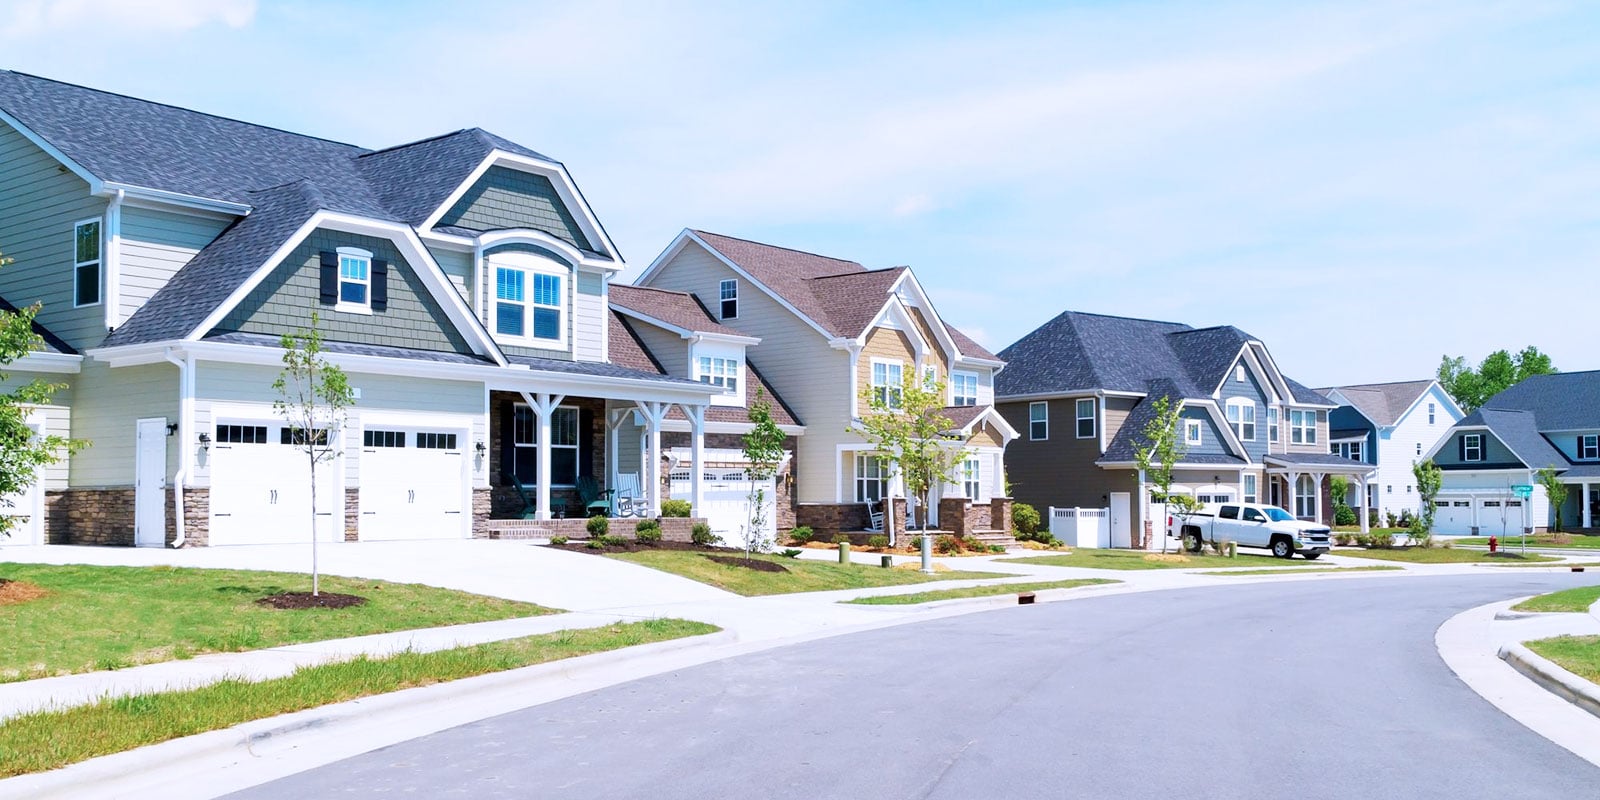
Discover life in Kanata
Come explore Kanata and see why it could be the perfect place for your next home. If you want to know more about what Kanata has to offer, reach out to one of our local REALTORS® who knows the area well.


Make an Offer
Request an In-house Showing
Mortgage Calculator
Land Transfer Calculator
Request More Information
Let us find a Property to Match your Lifestyle
Schedule an In-house Tour
Are you not already working with an agent? If you are not working with an agent, schedule a private viewing with one of our real estate agents.