
430 BUTLER FARM ROAD, North Grenville


Quality-built by Mackie Homes in 2023, this impressive 4-bedroom, 3-bathroom home offers over 2,300 sq. ft. of beautifully designed main-floor living space & is loaded with upgrades. Set on a spacious 1-acre lot in one of Kemptville's premier subdivisions, this home combines luxury, functionality & exceptional outdoor living. The grand foyer welcomes you into the oversized family rm, complete with a natural gas fireplace & flows seamlessly into the dining area & stunning gourmet kitchen w/ an abundance of cabinetry, SS appliances & a massive island w/ plenty of seating. Soaring 9-foot ceilings, pot lights & hardwood flooring throughout the entire main level add to the home's bright, spacious & elevated feel. Two spacious bedrooms share a family bathroom w/ a double vanity & private water closet, making it ideal for children or guests. Privately situated on the opposite side of the home, the primary retreat offers a large walk-in closet & luxurious 5-piece ensuite w/ a custom walk-in shower & soaker tub. A spacious mudroom w/ laundry, ample storage & access to the 3 car garage adds everyday convenience, while a 2-piece bath completes the main level. The partially finished lower level features a generously sized 4th bedroom w/ room for a sitting area, making it ideal for teenagers, guests or multi-generational living. The lower level also offers plenty of opportunity to add additional living space, w/ a bathroom rough-in already in place. Step outside to an incredible landscaped oasis featuring a newly paved driveway, interlock walkway & steps, large rear deck, hot tub, irrigation system, fire pit, gardens & plenty of room to entertain & enjoy. Large, mature trees provide exceptional privacy & create a beautiful backdrop in the backyard. Ideally located within walking distance to trails & parks and just minutes from all of Kemptville's amenities. Enjoy the cost efficiency of natural gas heating, along with added peace of mind from the remaining Tarion Home Warranty. (id:25961)
Schedule a Tour
Talk to a Home Lifestyle Matchmaker
Use our neighbourhood guide to score the perfect match between your lifestyle and home. When ready to buy, we will put you in touch with the listing agent who specializes in North Grenville.
Rooms
| Level | Type | Dimensions |
|---|---|---|
| Lower Level | Bedroom | 7.01 m x 4.9 m |
| Main Level | Bathroom | 2.97 m x 2.74 m |
| Main Level | Foyer | 2.57 m x 2.82 m |
| Main Level | Mud Room | 2.64 m x 3.71 m |
| Main Level | Other | 2.97 m x 1.55 m |
| Main Level | Primary Bedroom | 4.17 m x 4.9 m |
| Main Level | Bathroom | 1.55 m x 1.85 m |
| Main Level | Kitchen | 4.06 m x 4.52 m |
| Main Level | Dining Room | 4.29 m x 4.27 m |
| Main Level | Living Room | 4.8 m x 5.87 m |
| Main Level | Bedroom | 3.56 m x 4.47 m |
| Main Level | Bathroom | 3.71 m x 1.83 m |
| Main Level | Bedroom | 3.38 m x 3.71 m |
Details
- Architectural Style: Bungalow
- Equipment: Water Heater - Tankless
- Features: Carpet Free
- Ownership: Freehold
- Parking Spaces: 9
- Rental Equipment: Water Heater - Tankless
- Structure: Deck, Porch, Shed
- Transaction: For sale
Building
- Amenities: Fireplace(s)
- Appliances: Hot Tub, Garage door opener remote(s), Water softener, Water Treatment, Blinds, Dishwasher, Garage door opener, Hood Fan, Play structure, Stove, Refrigerator
- Architectural Style: Bungalow
- BasementType: Partial (Partially finished)
- Basement Development: Partially finished
- Bedrooms Main Level: 3
- Bedrooms Lower Level: 1
- Construction Style Attachment: Detached
- Cooling: Central air conditioning
- Exterior Finish: Hardboard, Stone
- Fireplace Present: True
- Fireplace Total: 1
- Fire Protection: Alarm system
- Foundation: Poured Concrete
- Bathrooms (Half): 1
- Bathrooms (Total): 3
- Heating: Forced air
- Heating Fuel: Natural gas
- Size Interior: 2000 - 2500 sqft
- Stories Total: 1
- Type: House
Land
- Landscape Features: Landscaped, Lawn sprinkler
- Sewer: Septic System
- Size Depth: 193 ft
- Size Frontage: 206 ft ,2 in
- Size Irregular: 206.2 x 193 FT
This property for sale is located at 430 BUTLER FARM ROAD in Kemptville. It was last modified on September 14th 2026. Let us connect you with the listing agent to schedule a viewing or to discover other Kemptville real estate for sale.

Listing provided by ROYAL LEPAGE TEAM REALTY
MLS®, REALTOR®, and the associated logos are trademarks of the Canadian Real Estate Association.

This REALTOR.ca listing content is owned and licensed by REALTOR® members of the Canadian Real Estate Association.
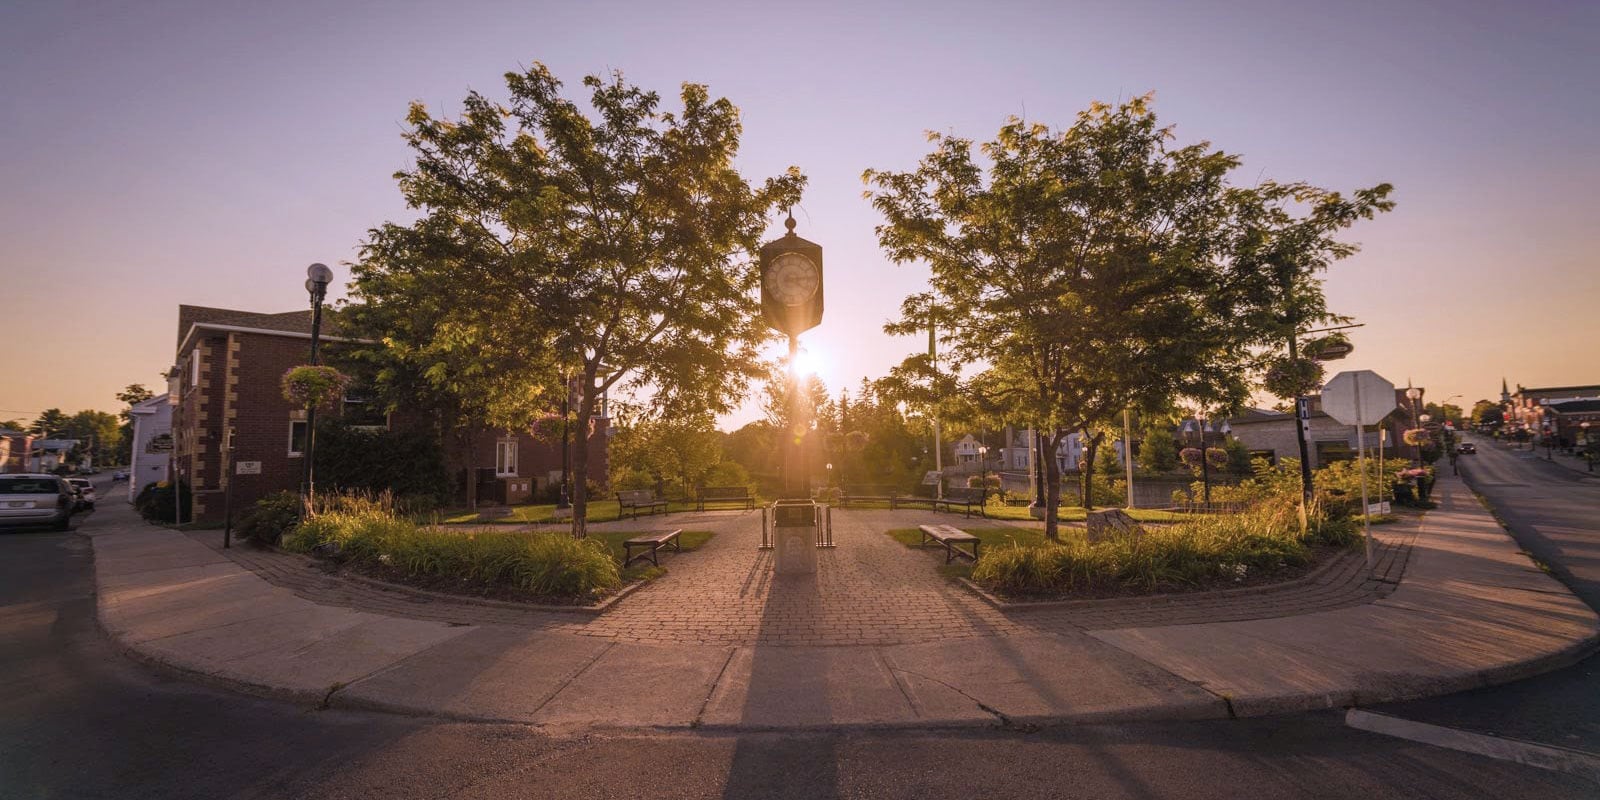
Discover life in Kemptville
Come explore Kemptville and see why it could be the perfect place for your next home. If you want to know more about what Kemptville has to offer, reach out to one of our local REALTORS® who knows the area well.


Make an Offer
Request an In-house Showing
Mortgage Calculator
Land Transfer Calculator
Request More Information
Let us find a Property to Match your Lifestyle
Schedule an In-house Tour
Are you not already working with an agent? If you are not working with an agent, schedule a private viewing with the listing agent today.