
412 VAN BUREN STREET, North Grenville


Welcome to 412 Van Buren Street - a beautifully maintained executive townhouse offering over 1,350 sq. ft. of stylish, functional living in the heart of Kemptville. Vacant with immediate occupancy available, this home is perfect for buyers looking for a quick closing.One of the biggest advantages of this thoughtfully designed three-storey layout is the versatile ground-floor flex space-ideal for a private home office, gym, hobby room, media room, gaming lounge, or playroom-keeping work and entertainment separate from the main living area.The bright second level features an open-concept living and dining area with rich hardwood flooring, oversized windows, and abundant natural light. The spacious kitchen offers stainless steel appliances, generous cabinetry, a pantry, and an oversized island overlooking the main living space-perfect for entertaining.Upstairs, you'll find three generous bedrooms, including a spacious primary suite with a walk-in closet and private ensuite, plus a full family bathroom and convenient upper-level laundry.Pride of ownership is evident throughout with numerous updates including the furnace (2012), A/C (2013), roof (2012), hot water tank (2023 - rental), refrigerator, stove, dishwasher, garage door opener, and a fully fenced backyard ready to enjoy.Located in a quiet, family-friendly neighbourhood within walking distance to parks, schools, shopping, restaurants, and all the amenities Kemptville has to offer, with an easy commute to Ottawa. A move-in-ready home offering flexibility, privacy, and immediate possession. (id:25961)
Schedule a Tour
Talk to a Home Lifestyle Matchmaker
Use our neighbourhood guide to score the perfect match between your lifestyle and home. When ready to buy, we will put you in touch with a REALTOR® who specializes in North Grenville.
Rooms
| Level | Type | Dimensions |
|---|---|---|
| Second Level | Laundry Room | 2.13 m x 0.91 m |
| Second Level | Living Room | 5.79 m x 3.65 m |
| Second Level | Dining Room | 4.26 m x 3.04 m |
| Second Level | Kitchen | 5.79 m x 3.65 m |
| Third Level | Bedroom | 3.04 m x 3.04 m |
| Third Level | Bedroom | 3.04 m x 2.74 m |
| Third Level | Primary Bedroom | 3.96 m x 3.35 m |
| Third Level | Bathroom | Measurements not available |
| Third Level | Other | Measurements not available |
| Main Level | Family Room | 3.65 m x 3.04 m |
| Main Level | Other | Measurements not available |
| Main Level | Bathroom | 1.52 m x 0.91 m |
| Main Level | Bathroom | 0.91 m x Measurements not available |
Details
- Amenities Nearby: Park
- Communication: High Speed Internet
- Community Features: School Bus
- Equipment: Water Heater
- Features: Level
- Ownership: Freehold
- Parking Spaces: 2
- Rental Equipment: Water Heater
- Transaction: For sale
- Zoning Description: Residential
Building
- Appliances: Dryer, Hood Fan, Water Heater, Microwave, Stove, Washer, Refrigerator
- BasementType: None, None
- Bedrooms Main Level: 3
- Construction Style Attachment: Attached
- Cooling: Central air conditioning, Air exchanger
- Exterior Finish: Brick
- Fireplace Present: False
- Foundation: Concrete
- Bathrooms (Half): 1
- Bathrooms (Total): 3
- Heating: Forced air
- Heating Fuel: Natural gas
- Size Interior: 1100 - 1500 sqft
- Stories Total: 3
- Type: Row / Townhouse
- Utility Water: Municipal water
Land
- Amenities: Park
- Fence: Fenced yard
- Sewer: Sanitary sewer
- Size Depth: 69 ft ,1 in
- Size Frontage: 19 ft ,2 in
- Size Irregular: 19.2 x 69.1 FT ; 1
This property for sale is located at 412 VAN BUREN STREET in Kemptville. It was last modified on August 25th 2026. Let us connect you with one of our real estate agents to schedule a viewing or to discover other Kemptville homes for sale.

Listing provided by RE/MAX DELTA REALTY TEAM
MLS®, REALTOR®, and the associated logos are trademarks of the Canadian Real Estate Association.

This REALTOR.ca listing content is owned and licensed by REALTOR® members of the Canadian Real Estate Association.
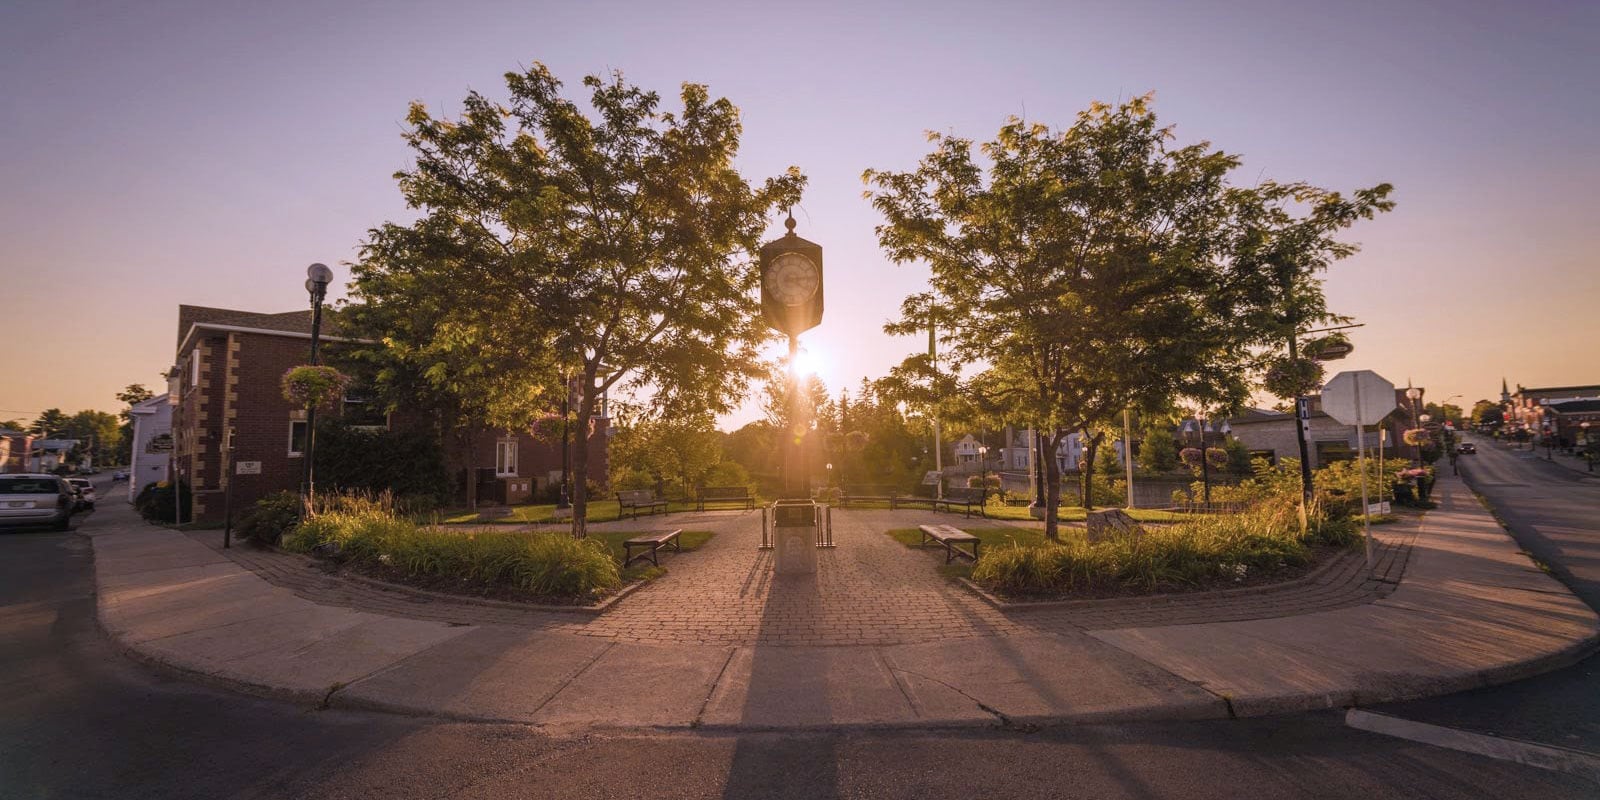
Discover life in Kemptville
Come explore Kemptville and see why it could be the perfect place for your next home. If you want to know more about what Kemptville has to offer, reach out to one of our local REALTORS® who knows the area well.


Make an Offer
Request an In-house Showing
Mortgage Calculator
Land Transfer Calculator
Request More Information
Let us find a Property to Match your Lifestyle
Schedule an In-house Tour
Are you not already working with an agent? If you are not working with an agent, schedule a private viewing with one of our real estate agents.