
4100 OLD ALMONTE ROAD, Ottawa


Welcome to this inviting country property set on nearly 5 acres, offering privacy, beautiful views and plenty of room to enjoy the outdoors. The open-concept living room and kitchen create a welcoming space for everyday living & entertaining. Hardwood flooring and a large window bring warmth and natural light to the living area, while the kitchen features quality cabinetry, ample storage and a centre island. The adjoining eating area provides a seamless transition to outdoor living, w/ patio doors opening onto a large deck overlooking the backyard. Enjoy summer BBQs & gatherings surrounded by gardens, fruit trees, an above-ground pool and a hot tub. The primary bedroom offers a generous walk-in closet & patio door access to the backyard. The spacious ensuite features heated floors & double shower heads. Two additional bedrooms and a full bathroom complete the main level. The finished lower level provides even more room to relax, w/ a family room featuring high ceilings & a wood-burning fireplace, potential for a 4th bedroom, and an additional bathroom. The oversized 24' x 23' double garage offers convenient interior access to the basement. A standout feature is the detached 24' x 60' powered building, complete w/ oversized entrance doors & offering excellent possibilities for storage, a workshop, hobbies or other uses. It's heated independently w/ its own propane tank & heater, as well as a wood stove, providing heating options in the winter. The expansive driveway accommodates approx. 10-12 vehicles, providing ample parking for family guests. With numerous recent upgrades & improvements, this property offers an appealing blend of comfort, functionality & country living. Located near Corkery Community Centre, w/ access to local recreation & community activities, and within driving distance of Carp and Almonte for shopping, dining and everyday amenities. Enjoy the space, privacy and freedom to make this property your own! (id:25961)
Schedule a Tour
Talk to a Home Lifestyle Matchmaker
Use our neighbourhood guide to score the perfect match between your lifestyle and home. When ready to buy, we will put you in touch with a REALTOR® who specializes in Ottawa.
Rooms
| Level | Type | Dimensions |
|---|---|---|
| Lower Level | Family Room | 7.01 m x 5.18 m |
| Lower Level | Bedroom 4 | 6.7 m x 3.45 m |
| Lower Level | Den | 7.21 m x 3.5 m |
| Lower Level | Laundry Room | 3.53 m x 3.47 m |
| Main Level | Living Room | 5.25 m x 4.08 m |
| Main Level | Dining Room | 3.47 m x 3.27 m |
| Main Level | Kitchen | 3.98 m x 3.78 m |
| Main Level | Primary Bedroom | 4.69 m x 3.5 m |
| Main Level | Bedroom 2 | 3.07 m x 2.9 m |
| Main Level | Bedroom 3 | 4.22 m x 2.97 m |
Details
- Architectural Style: Raised bungalow
- Amenities Nearby: Golf Nearby, Park
- Equipment: None
- Features: Wooded area
- Ownership: Freehold
- Parking Spaces: 20
- Pool: Above ground pool
- Rental Equipment: None
- Structure: Deck
- Transaction: For sale
- View: View
Building
- Amenities: Fireplace(s)
- Appliances: Hot Tub, Water Heater, Water Treatment, Dishwasher, Dryer, Hood Fan, Stove, Washer, Refrigerator
- Architectural Style: Raised bungalow
- BasementType: Full (Finished)
- Basement Development: Finished
- Bedrooms Main Level: 3
- Bedrooms Lower Level: 1
- Construction Style Attachment: Detached
- Cooling: Central air conditioning
- Exterior Finish: Brick
- Fireplace Present: True
- Fireplace Total: 1
- Foundation: Concrete
- Bathrooms (Total): 2
- Heating: Forced air
- Heating Fuel: Propane
- Size Interior: 1500 - 2000 sqft
- Stories Total: 1
- Type: House
Land
- Amenities: Golf Nearby, Park
- Sewer: Septic System
- Size Depth: 941 ft ,9 in
- Size Frontage: 230 ft
- Size Irregular: 230 x 941.8 FT
This property for sale is located at 4100 OLD ALMONTE ROAD in Ottawa. It was last modified on October 27th 2026. Let us connect you with one of our real estate agents to schedule a viewing or to discover other Ottawa homes for sale.

Listing provided by RE/MAX HALLMARK REALTY GROUP
MLS®, REALTOR®, and the associated logos are trademarks of the Canadian Real Estate Association.

This REALTOR.ca listing content is owned and licensed by REALTOR® members of the Canadian Real Estate Association.
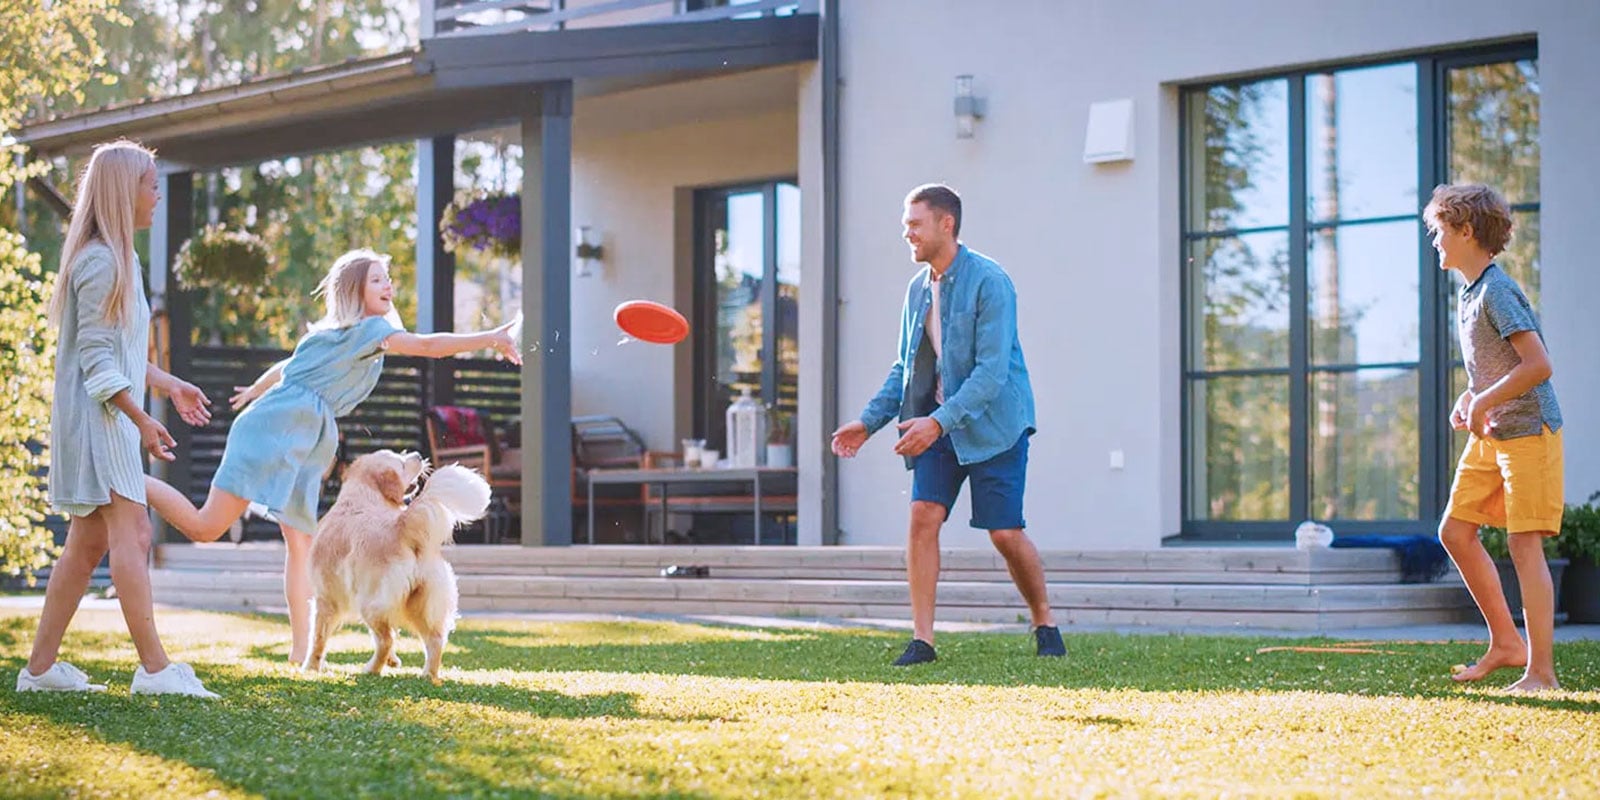
Discover life in Almonte
Come explore Almonte and see why it could be the perfect place for your next home. If you want to know more about what Almonte has to offer, reach out to one of our local REALTORS® who knows the area well.


Make an Offer
Request an In-house Showing
Mortgage Calculator
Land Transfer Calculator
Request More Information
Let us find a Property to Match your Lifestyle
Schedule an In-house Tour
Are you not already working with an agent? If you are not working with an agent, schedule a private viewing with one of our real estate agents.