
3827 CROWSNEST AVENUE, Ottawa


Available now. Open concept main floor. 3 Bedrooms, 3 Bathrooms. Attached Garage for 1 car and two cars in the Laneway. Finished rec room in the basement with a fire place. Basement stairs open to outside with a big window. Utilities to be paid by the Tenant. Flooring is mixed with hardwood flooring on the main floor and carpets on the second. Applicants must meet the Landlord's criteria before booking a showing. No Pets, no smoking. (id:25961)
Schedule a Tour
Talk to a Home Lifestyle Matchmaker
Use our neighbourhood guide to score the perfect match between your lifestyle and home. When ready to buy, we will put you in touch with a REALTOR® who specializes in Ottawa.
Rooms
| Level | Type | Dimensions |
|---|---|---|
| Second Level | Bathroom | 5 m x 7 m |
| Second Level | Primary Bedroom | 5.18 m x 4.11 m |
| Second Level | Bedroom 2 | 3.4 m x 2.64 m |
| Second Level | Bedroom 3 | 3.4 m x 3.2 m |
| Second Level | Bathroom | 5 m x 7 m |
| Basement | Recreational, Games Room | 5.56 m x 4.26 m |
| Basement | Utility Room | 5.79 m x 5.18 m |
| Main Level | Living Room | 3.91 m x 3.04 m |
| Main Level | Dining Room | 3.35 m x 2.74 m |
| Main Level | Kitchen | 4.52 m x 2.89 m |
| Main Level | Bathroom | 2 m x 1 m |
Details
- Lease: $2,900
- Lease Per Time: Monthly
- Ownership: Freehold
- Parking Spaces: 3
- Transaction: For rent
Building
- Amenities: Fireplace(s)
- Appliances: Water Heater, All
- BasementType: None, N/A (Partially finished)
- Basement Development: Partially finished
- Bedrooms Main Level: 3
- Construction Style Attachment: Attached
- Cooling: Central air conditioning
- Exterior Finish: Brick Facing, Vinyl siding
- Fireplace Present: True
- Foundation: Concrete
- Bathrooms (Total): 3
- Heating: Forced air
- Heating Fuel: Natural gas
- Size Interior: 1100 - 1500 sqft
- Stories Total: 2
- Type: Row / Townhouse
- Utility Water: Municipal water
Land
- Sewer: Sanitary sewer
- Size Depth: 103 ft ,6 in
- Size Frontage: 20 ft ,7 in
- Size Irregular: 20.6 x 103.5 FT
This property for sale is located at 3827 CROWSNEST AVENUE in Ottawa. It was last modified on September 4th 2026. Let us connect you with one of our real estate agents to schedule a viewing or to discover other Ottawa properties for sale.

Listing provided by ROYAL LEPAGE PERFORMANCE REALTY
MLS®, REALTOR®, and the associated logos are trademarks of the Canadian Real Estate Association.

This REALTOR.ca listing content is owned and licensed by REALTOR® members of the Canadian Real Estate Association.
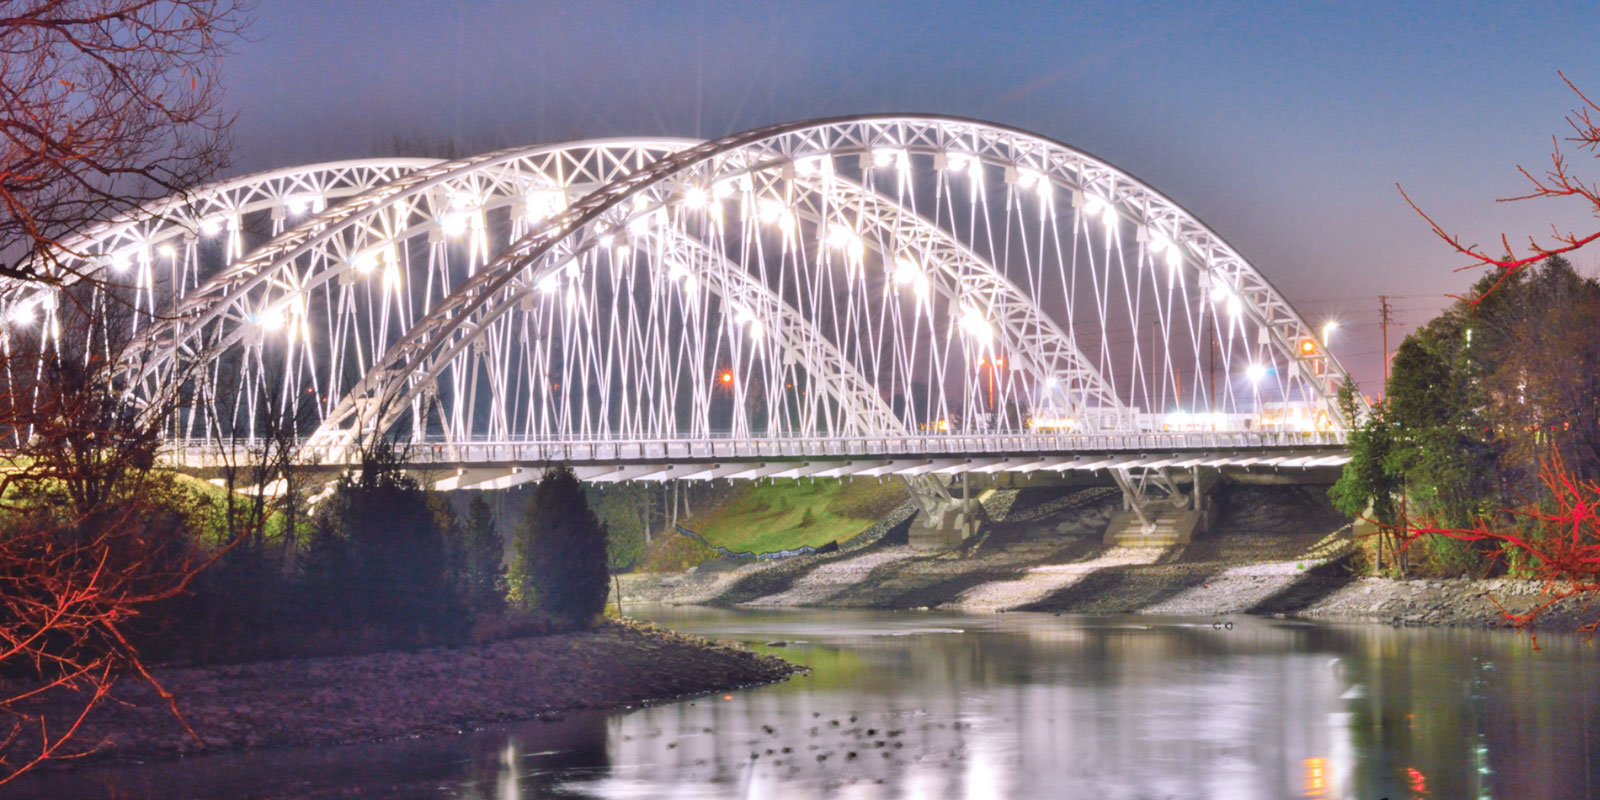
Discover life in Riverside South
Come explore Riverside South and see why it could be the perfect place for your next home. If you want to know more about what Riverside South has to offer, reach out to one of our local REALTORS® who knows the area well.
Make an Offer
Request an In-house Showing
Mortgage Calculator
Land Transfer Calculator
Request More Information
Let us find a Property to Match your Lifestyle
Schedule an In-house Tour
Are you not already working with an agent? If you are not working with an agent, schedule a private viewing with one of our real estate agents.