
37 TOBERMORY CRESCENT, Ottawa


Backing directly onto Ravenscroft Park with no rear neighbours, this spacious END UNIT in sought-after KANATA NORTH delivers the kind of family living space that is hard to find in a Kanata townhome. It offers 3 bedrooms, 4 bathrooms, a second-floor family room and a rare walkout basement, and it is completely carpet-free throughout. A large, welcoming entrance opens to hardwood floors that flow through the main level. The stylish modern kitchen pairs sleek high-gloss white upper cabinets with rich espresso shaker lowers, quartz countertops, and stainless steel appliances. A breakfast bar handles casual meals, and a patio door leads straight out to the deck. The kitchen opens to a bright living and dining area made for family dinners and entertaining. Upstairs, three large windows fill the vaulted family room with light and look out over the treetops. Cozy up by the gas fireplace for movie night, or convert the room into a 4th bedroom. The primary bedroom offers its own ensuite with a corner soaker tub and separate shower, and the secondary bedrooms are generously sized. The walkout lower level is a true retreat, featuring a private spa-style sauna and a sunlit rec room that opens directly to the backyard. Outside, the oversized pie-shaped lot, two-tier deck, and mature trees create your own private escape, with the park right behind you and The Marshes Golf Club within walking distance. Recent updates include fresh paint (2026), central A/C (2025), and long-life roof shingles (2015). Super clean and move-in ready! Families will love the school options: West Carleton SS ranks 52nd, and All Saints Catholic HS ranks 95th out of 747 Ontario high schools. Enjoy the best of a mature, established neighbourhood: tree-lined streets, settled surroundings, and no construction zones, all within minutes of the Kanata North tech park, restaurants, grocery stores, and Hwy 417. Park-backing end units in Shirley's Brook rarely come to market. Book your showing today! (id:25961)
Schedule a Tour
Talk to a Home Lifestyle Matchmaker
Use our neighbourhood guide to score the perfect match between your lifestyle and home. When ready to buy, we will put you in touch with a REALTOR® who specializes in Ottawa.
Rooms
| Level | Type | Dimensions |
|---|---|---|
| Second Level | Family Room | 4.26 m x 3.58 m |
| Second Level | Primary Bedroom | 4.95 m x 3.42 m |
| Second Level | Bedroom | 3.3 m x 3.07 m |
| Second Level | Bedroom | 3.04 m x 3.04 m |
| Basement | Recreational, Games Room | 5.56 m x 4.52 m |
| Main Level | Living Room | 6.27 m x 4.03 m |
| Main Level | Dining Room | 3.07 m x 2.92 m |
| Main Level | Kitchen | 4.87 m x 2.94 m |
| Main Level | Foyer | 5.13 m x 1.52 m |
Details
- Amenities Nearby: Park, Public Transit
- Community Features: School Bus
- Equipment: Water Heater
- Features: Wooded area, Sauna
- Ownership: Freehold
- Parking Spaces: 3
- Rental Equipment: Water Heater
- Structure: Deck
- Transaction: For sale
Building
- Amenities: Fireplace(s)
- Appliances: Garage door opener remote(s), Central Vacuum, Dishwasher, Dryer, Microwave, Stove, Washer, Refrigerator
- BasementType: Full (Finished)
- Basement Development: Finished
- Basement Features: Walk out
- Bedrooms Main Level: 3
- Construction Style Attachment: Attached
- Cooling: Central air conditioning
- Exterior Finish: Brick, Vinyl siding
- Fireplace Present: True
- Fireplace Total: 1
- Foundation: Concrete
- Bathrooms (Half): 1
- Bathrooms (Total): 4
- Heating: Forced air
- Heating Fuel: Natural gas
- Size Interior: 1500 - 2000 sqft
- Stories Total: 2
- Type: Row / Townhouse
- Utility Water: Municipal water
Land
- Amenities: Park, Public Transit
- Sewer: Sanitary sewer
- Size Depth: 117 ft ,4 in
- Size Frontage: 17 ft ,1 in
- Size Irregular: 17.1 x 117.4 FT ; pie-shaped lot
This property for sale is located at 37 TOBERMORY CRESCENT in Ottawa. It was last modified on October 9th 2026. Let us connect you with one of our real estate agents to schedule a viewing or to discover other Ottawa homes for sale.

Listing provided by HOME RUN REALTY INC.
MLS®, REALTOR®, and the associated logos are trademarks of the Canadian Real Estate Association.

This REALTOR.ca listing content is owned and licensed by REALTOR® members of the Canadian Real Estate Association.
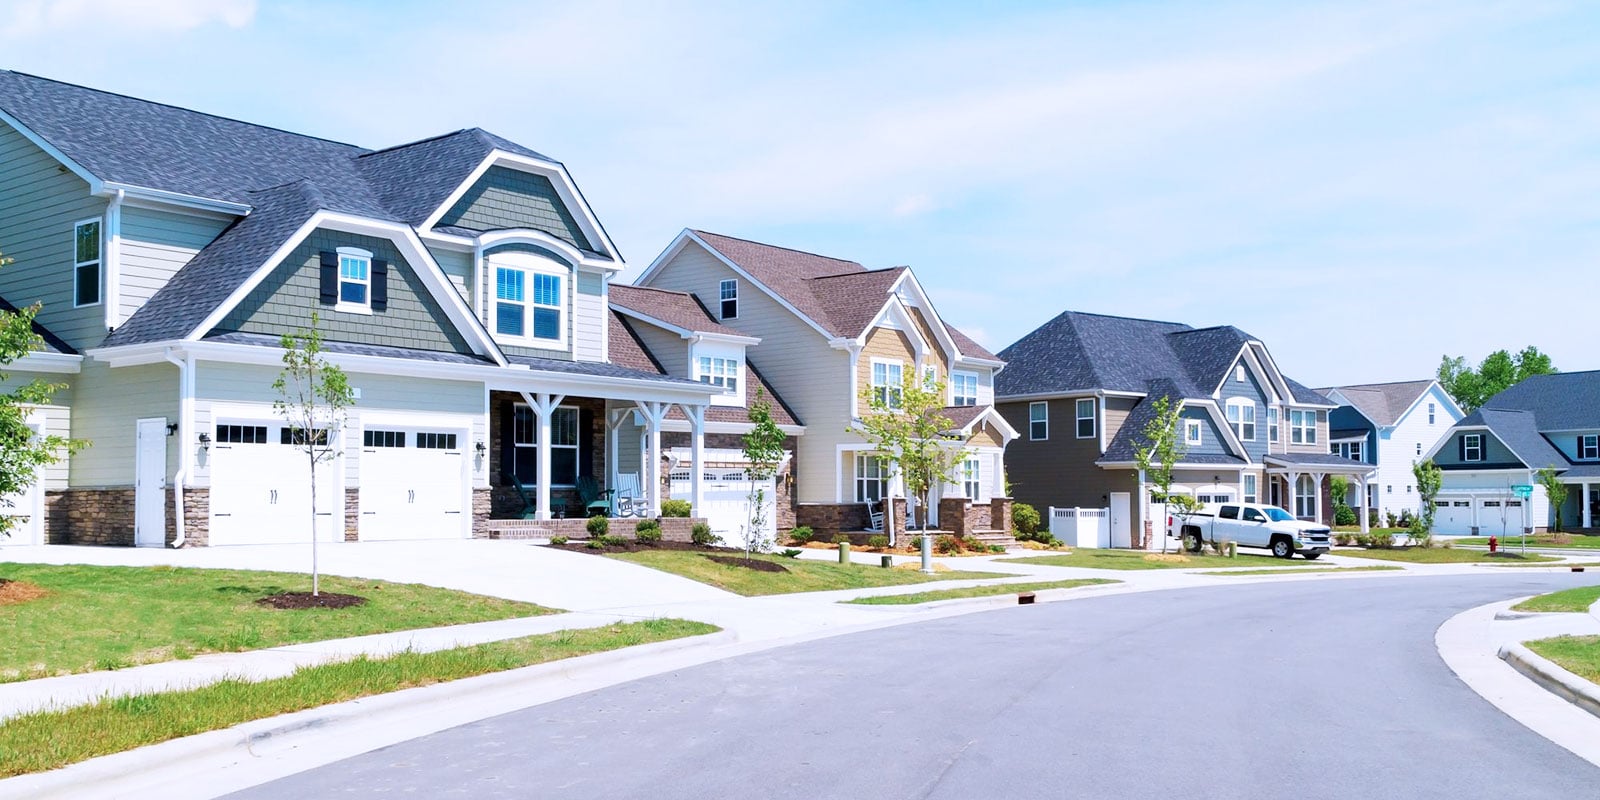
Discover life in Kanata
Come explore Kanata and see why it could be the perfect place for your next home. If you want to know more about what Kanata has to offer, reach out to one of our local REALTORS® who knows the area well.


Make an Offer
Request an In-house Showing
Mortgage Calculator
Land Transfer Calculator
Request More Information
Let us find a Property to Match your Lifestyle
Schedule an In-house Tour
Are you not already working with an agent? If you are not working with an agent, schedule a private viewing with one of our real estate agents.