
365 TIMBERWOOD DRIVE, Beckwith


Open House this Saturday, November 21st from 1:00 PM to 3:00 PM and Sunday, November 22nd from 1:00 PM to 3:00 PM.
THIS IS A PROPERTY WORTH GETTING EXCITED ABOUT! An exceptional opportunity awaits on one of Beckwith's most coveted streets! Situated on a beautiful 2-acre (approx.) lot just minutes from Carleton Place. The functional layout of this home offers the perfect foundation for those with an eye for design, a vision for its potential and plenty of room to add your personal touch. An inviting brick facade welcomes you home to this 2+1 Bedroom Bungalow with bonus main floor Office/Den. Step inside to discover the grandeur of a soaring Foyer that flows seamlessly into the spacious vaulted Living Room, complete with a cozy propane fireplace. As home design trends embrace a return to more thoughtfully defined living spaces, this traditional layout offers the best of both worlds, featuring a dedicated Dining Room for gathering and entertaining and a welcoming eat-in Kitchen for everyday family life. The spacious Primary Suite overlooks the quaint treed rear yard, boasts 4PC Ensuite & sought after walk-in closet while the Guest Bedroom and 4PC main Bathroom are conveniently located across the hall. The main floor Laundry Room provides access to insulated garage with parking for 2 vehicles. The partially finished Lower Level awaits your personal touch! Endless opportunities for the outdoor enthusiasts await; an abundance of wildlife spotting (deer, foxes, owl) and several neighbourhood trails network to the Ottawa Valley Rail Trail where you can walk, run, snowmobile & ATV. (id:25961)
Schedule a Tour
Talk to a Home Lifestyle Matchmaker
Use our neighbourhood guide to score the perfect match between your lifestyle and home. When ready to buy, we will put you in touch with a REALTOR® who specializes in Beckwith.
Rooms
| Level | Type | Dimensions |
|---|---|---|
| Basement | Recreational, Games Room | 7.85 m x 3.58 m |
| Basement | Bedroom | 6.4 m x 3.79 m |
| Main Level | Foyer | 4.45 m x 3.76 m |
| Main Level | Office | 2.97 m x 2.82 m |
| Main Level | Kitchen | 3.28 m x 2.97 m |
| Main Level | Living Room | 4.8 m x 4.19 m |
| Main Level | Primary Bedroom | 4.45 m x 3.71 m |
| Main Level | Bedroom | 3.58 m x 3.58 m |
Details
- Architectural Style: Raised bungalow
- Equipment: Water Heater, Propane Tank
- Features: Sump Pump
- Ownership: Freehold
- Parking Spaces: 6
- Rental Equipment: Water Heater, Propane Tank
- Transaction: For sale
Building
- Amenities: Fireplace(s)
- Appliances: Central Vacuum, All, Window Coverings
- Architectural Style: Raised bungalow
- BasementType: N/A (Partially finished)
- Basement Development: Partially finished
- Bedrooms Main Level: 2
- Bedrooms Lower Level: 1
- Construction Style Attachment: Detached
- Cooling: Central air conditioning
- Exterior Finish: Vinyl siding, Brick
- Fireplace Present: True
- Fireplace Total: 1
- Foundation: Poured Concrete
- Bathrooms (Total): 2
- Heating: Forced air
- Heating Fuel: Propane
- Size Interior: 1500 - 2000 sqft
- Stories Total: 1
- Type: House
Land
- Sewer: Septic System
- Size Depth: 424 ft ,10 in
- Size Frontage: 229 ft ,8 in
- Size Irregular: 229.7 x 424.9 FT
This property for sale is located at 365 TIMBERWOOD DRIVE in Carleton Place. It was last modified on November 19th 2026. Let us connect you with one of our real estate agents to schedule a viewing or to discover other Carleton Place homes for sale.

Listing provided by REAL BROKER ONTARIO LTD.
MLS®, REALTOR®, and the associated logos are trademarks of the Canadian Real Estate Association.

This REALTOR.ca listing content is owned and licensed by REALTOR® members of the Canadian Real Estate Association.
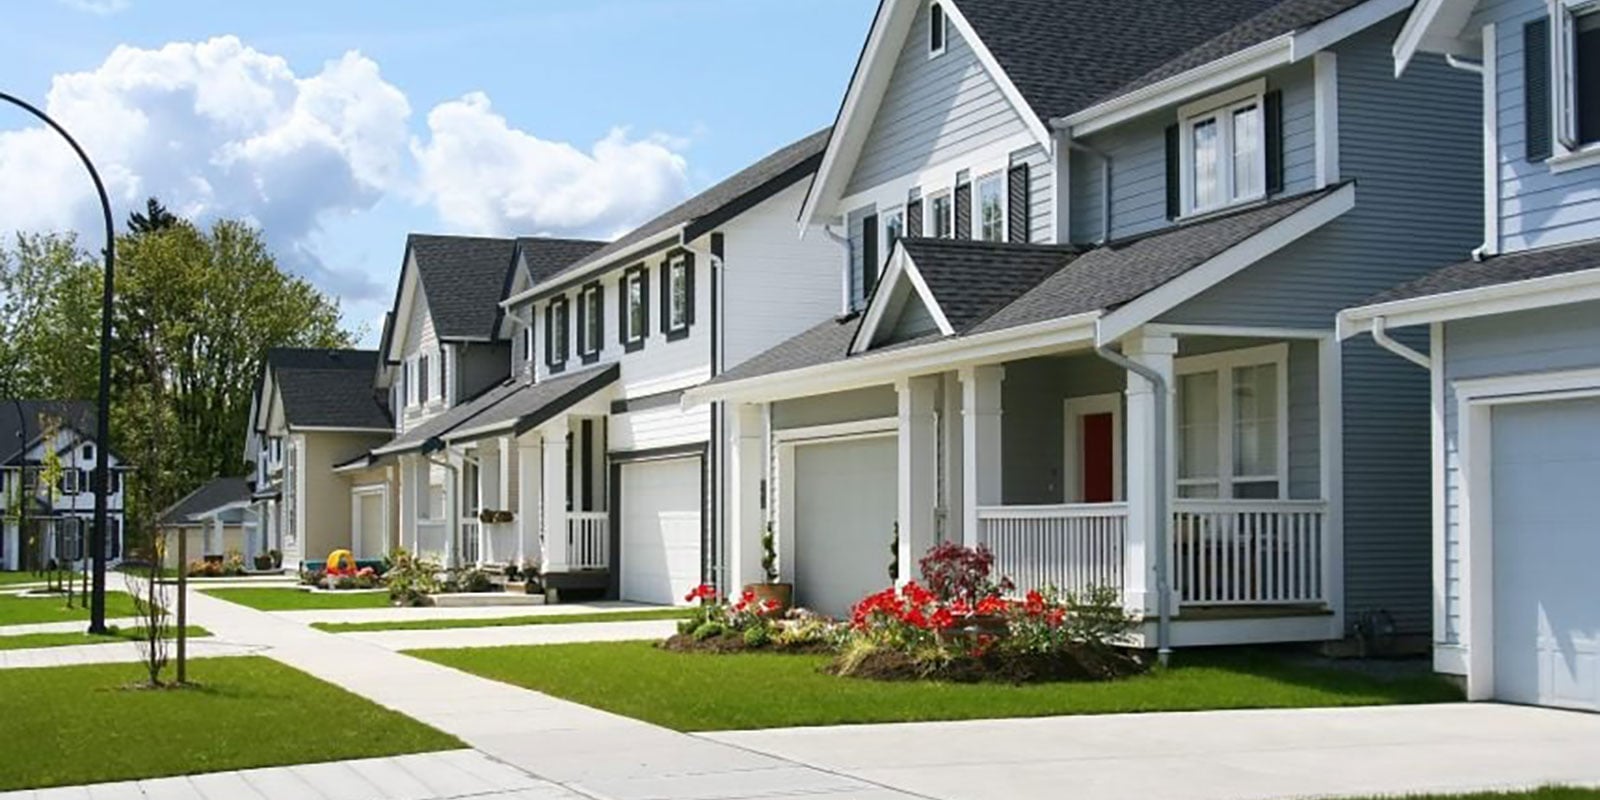
Discover life in Carleton Place
Come explore Carleton Place and see why it could be the perfect place for your next home. If you want to know more about what Carleton Place has to offer, reach out to one of our local REALTORS® who knows the area well.


Make an Offer
Request an In-house Showing
Mortgage Calculator
Land Transfer Calculator
Request More Information
Let us find a Property to Match your Lifestyle
Schedule an In-house Tour
Are you not already working with an agent? If you are not working with an agent, schedule a private viewing with one of our real estate agents.