
31 SUMMITVIEW DRIVE, Ottawa


NO RENTAL EQUIPMENT! Welcome to this impeccably maintained 4-bedroom sanctuary, thoughtfully updated and tailored for discerning tenants seeking comfort, style, and convenience.Step inside to an airy main level highlighted by rich oak hardwood floors, towering 9ft ceilings, premium California shutters, and fresh, modern paint applied throughout over the past year. The inviting living room centers around a cozy gas fireplace, flowing into a dedicated formal dining space built for hosting. Modern culinary enthusiasts will love the light-filled kitchen, boasting extensive granite countertops, expansive cabinetry, a massive kitchen island, and direct patio door access to your private outdoor retreat.Upstairs, discover four generously sized bedrooms, including an impressive primary suite complete with a massive walk-in closet and a spa-like ensuite. A second full bathroom, dedicated upper-level laundry room, and three additional spacious bedrooms-one featuring its own walk-in closet-offer maximum functionality. Enjoy other tasteful upgrades including modern ceiling fans in the living room, updated kitchen faucets, and a newer toilet upstairs.Out back, a fully fenced, professionally landscaped yard with a lovely patio provides the ultimate private setting for relaxation and weekend entertaining.Nestled in a serene neighbourhood surrounded by top-rated schools, lush parks, and scenic nature trails, with quick access to Highways 416 and 417 for a seamless commute. Turn-key, pristine, and ready for move-in starting November 1st. Some pictures were enhanced by AI. (id:25961)
Schedule a Tour
Talk to a Home Lifestyle Matchmaker
Use our neighbourhood guide to score the perfect match between your lifestyle and home. When ready to buy, we will put you in touch with a REALTOR® who specializes in Ottawa.
Rooms
| Level | Type | Dimensions |
|---|---|---|
| Second Level | Primary Bedroom | 3.65 m x 5.43 m |
| Second Level | Bathroom | 3.22 m x 3.53 m |
| Second Level | Other | 1.82 m x 3.04 m |
| Second Level | Other | 1.37 m x 1.44 m |
| Second Level | Bedroom | 3.35 m x 3.73 m |
| Second Level | Bedroom | 3.22 m x 3.83 m |
| Second Level | Bathroom | 2.31 m x 2.94 m |
| Second Level | Library | 1.75 m x 1.82 m |
| Main Level | Foyer | 1.82 m x 2.43 m |
| Main Level | Living Room | 4.26 m x 4.26 m |
| Main Level | Bathroom | 0.81 m x 1.98 m |
| Main Level | Dining Room | 2.89 m x 3.35 m |
| Main Level | Kitchen | 3.81 m x 4.57 m |
| Main Level | Dining Room | 3.81 m x 3.22 m |
Details
- Amenities Nearby: Public Transit
- Lease: $3,200
- Lease Per Time: Monthly
- Ownership: Freehold
- Parking Spaces: 6
- Transaction: For rent
Building
- Amenities: Fireplace(s)
- Appliances: Water Heater, Dishwasher, Dryer, Furniture, Hood Fan, Stove, Washer, Refrigerator
- BasementType: Full (Unfinished)
- Basement Development: Unfinished
- Bedrooms Main Level: 4
- Construction Style Attachment: Detached
- Cooling: Central air conditioning
- Exterior Finish: Brick
- Fireplace Present: True
- Fireplace Total: 1
- Foundation: Poured Concrete
- Bathrooms (Half): 1
- Bathrooms (Total): 3
- Heating: Forced air
- Heating Fuel: Natural gas
- Size Interior: 2000 - 2500 sqft
- Stories Total: 2
- Type: House
- Utility Water: Municipal water
Land
- Amenities: Public Transit
- Fence: Fenced yard
- Sewer: Sanitary sewer
- Size Depth: 81 ft ,10 in
- Size Frontage: 36 ft ,1 in
- Size Irregular: 36.1 x 81.9 FT
This property for sale is located at 31 SUMMITVIEW DRIVE in Ottawa. It was last modified on September 26th 2026. Let us connect you with one of our real estate agents to schedule a viewing or to discover other Ottawa properties for sale.

Listing provided by RIGHT AT HOME REALTY
MLS®, REALTOR®, and the associated logos are trademarks of the Canadian Real Estate Association.

This REALTOR.ca listing content is owned and licensed by REALTOR® members of the Canadian Real Estate Association.
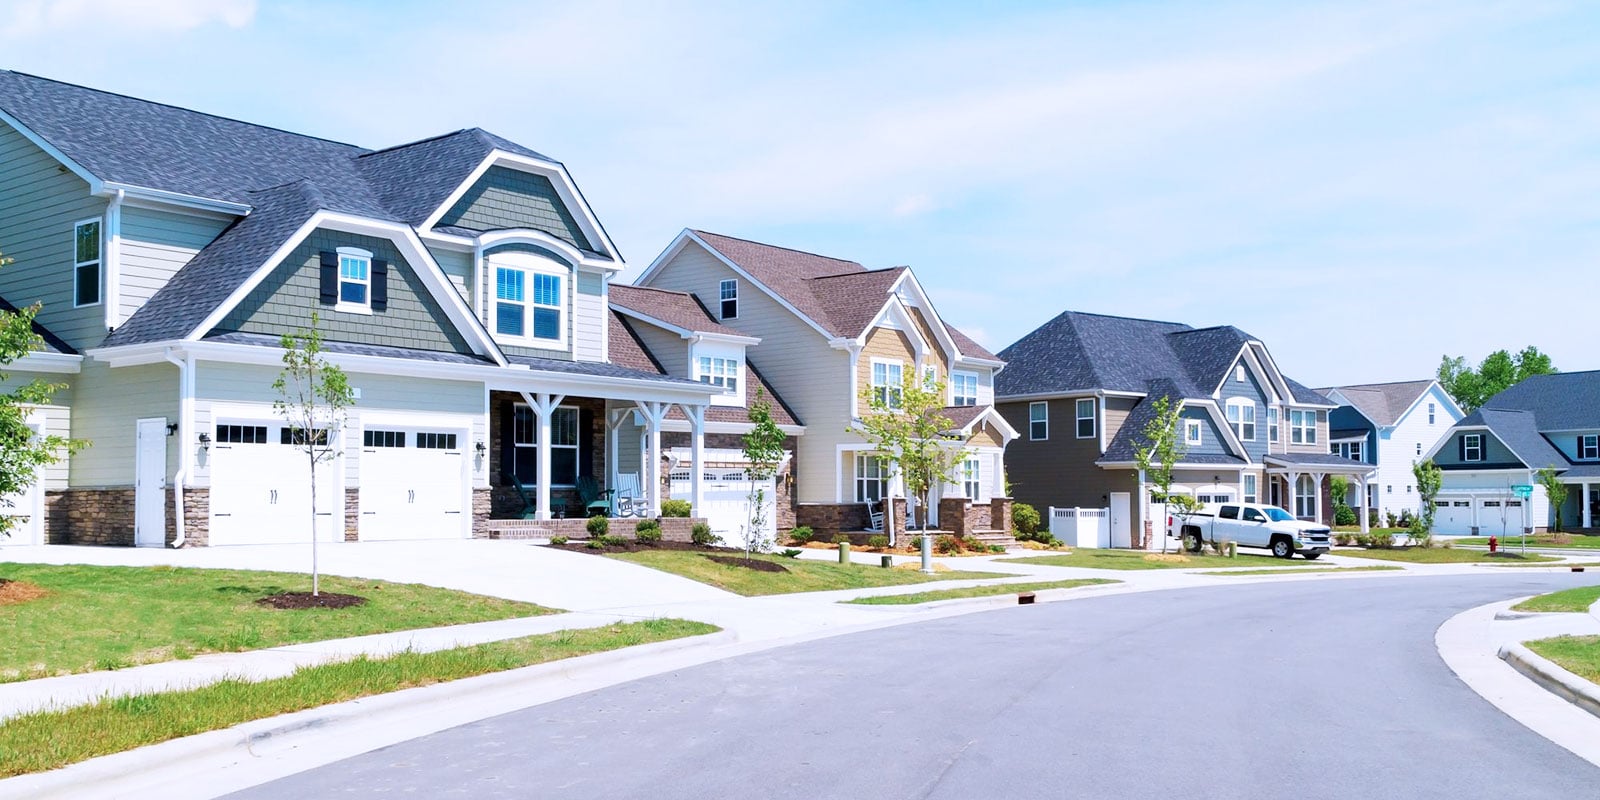
Discover life in Kanata
Come explore Kanata and see why it could be the perfect place for your next home. If you want to know more about what Kanata has to offer, reach out to one of our local REALTORS® who knows the area well.
Make an Offer
Request an In-house Showing
Mortgage Calculator
Land Transfer Calculator
Request More Information
Let us find a Property to Match your Lifestyle
Schedule an In-house Tour
Are you not already working with an agent? If you are not working with an agent, schedule a private viewing with one of our real estate agents.