
270 ROYAL LANDING GATE, North Grenville


A truly exceptional golf course property in Equinelle. Rarely does an opportunity like this come to market - this distinguished Alexander Model by EQ Homes is one of only 10 homes in the community that fronts AND backs directly onto the Equinelle Golf Course, offering an extraordinary setting overlooking both the 5th and 6th holes.From the moment you arrive, the beautifully landscaped grounds create an inviting sense of sophistication, with thoughtfully designed, low-maintenance gardens complementing the home. The backyard is designed for effortless outdoor living, featuring a covered 16'6" x 11'6" composite deck, elegant pergola and hot tub. Whether enjoying morning coffee, hosting friends or unwinding with an evening drink, the golf course provides a spectacular backdrop as golfers make their way through the course.Inside, the home's impressive scale and abundance of natural light immediately make an impression. A beautiful tiled foyer welcomes you into expansive living spaces highlighted by hardwood flooring and soaring 12-foot ceilings. The three bedrooms each feature 9-foot ceilings, creating an airy and luxurious feel throughout the home.The finished basement extends the living space and offers a rough-in for a future bathroom, providing excellent potential for a customized lower-level retreat, home gym, media room or additional entertaining space.Complete with a double-car garage and an exceptionally rare front-and-back golf course setting, this is more than a home - it is an opportunity to experience the coveted Equinelle lifestyle from one of its most exclusive locations. (id:25961)
Schedule a Tour
Talk to a Home Lifestyle Matchmaker
Use our neighbourhood guide to score the perfect match between your lifestyle and home. When ready to buy, we will put you in touch with a REALTOR® who specializes in North Grenville.
Rooms
| Level | Type | Dimensions |
|---|---|---|
| Main Level | Primary Bedroom | 3.66 m x 4.57 m |
| Main Level | Bedroom 2 | 3.76 m x 3.05 m |
| Main Level | Bedroom 3 | 3.05 m x 3.76 m |
| Main Level | Dining Room | 3.51 m x 3.45 m |
| Main Level | Kitchen | 5.21 m x 2.59 m |
| Main Level | Living Room | 4.8 m x 4.57 m |
Details
- Architectural Style: Bungalow
- Amenities Nearby: Golf Nearby
- Community Features: Community Centre
- Equipment: Water Heater, Water Heater - Tankless
- Ownership: Freehold
- Parking Spaces: 5
- Rental Equipment: Water Heater, Water Heater - Tankless
- Structure: Porch, Deck
- Transaction: For sale
Building
- Amenities: Fireplace(s)
- Appliances: Hot Tub, Garage door opener remote(s), Central Vacuum, Water Heater - Tankless, Dishwasher, Dryer, Microwave, Range, Washer, Window Coverings, Wine Fridge, Refrigerator
- Architectural Style: Bungalow
- BasementType: N/A (Finished)
- Basement Development: Finished
- Bedrooms Main Level: 3
- Bedrooms Lower Level: 1
- Construction Style Attachment: Detached
- Cooling: Central air conditioning
- Exterior Finish: Brick Veneer, Vinyl siding
- Fireplace Present: True
- Fireplace Total: 1
- Foundation: Poured Concrete
- Bathrooms (Total): 2
- Heating: Forced air
- Heating Fuel: Natural gas
- Size Interior: 1500 - 2000 sqft
- Stories Total: 1
- Type: House
- Utility Water: Municipal water
Land
- Amenities: Golf Nearby
- Fence: Partially fenced
- Landscape Features: Landscaped
- Sewer: Sanitary sewer
- Size Depth: 114 ft ,4 in
- Size Frontage: 54 ft ,3 in
- Size Irregular: 54.3 x 114.4 FT
This property for sale is located at 270 ROYAL LANDING GATE in Kemptville. It was last modified on November 3rd 2026. Let us connect you with one of our real estate agents to schedule a viewing or to discover other Kemptville homes for sale.

Listing provided by RE/MAX HALLMARK REALTY GROUP
MLS®, REALTOR®, and the associated logos are trademarks of the Canadian Real Estate Association.

This REALTOR.ca listing content is owned and licensed by REALTOR® members of the Canadian Real Estate Association.
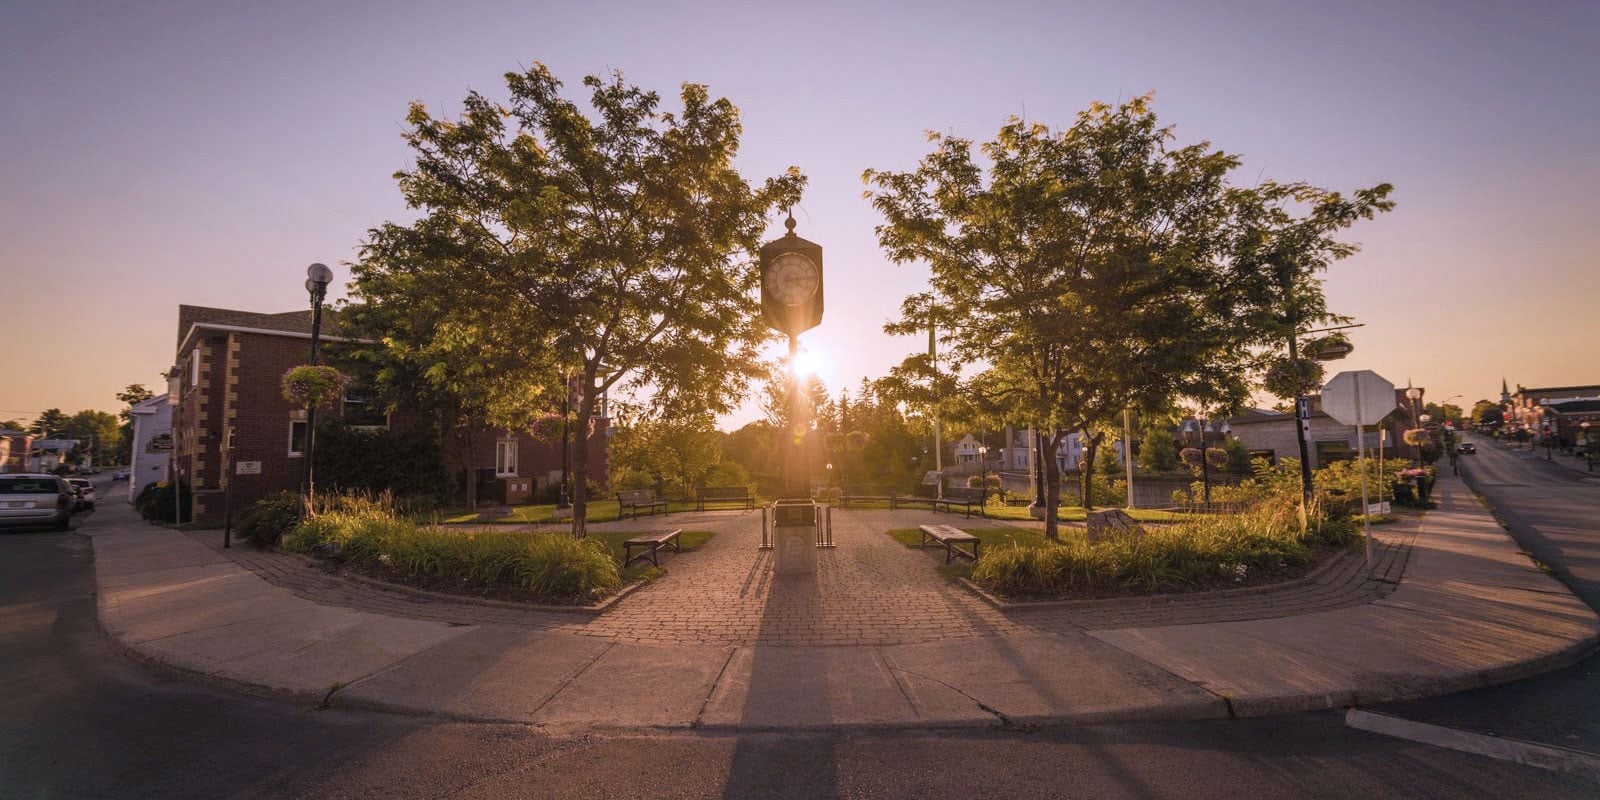
Discover life in Kemptville
Come explore Kemptville and see why it could be the perfect place for your next home. If you want to know more about what Kemptville has to offer, reach out to one of our local REALTORS® who knows the area well.


Make an Offer
Request an In-house Showing
Mortgage Calculator
Land Transfer Calculator
Request More Information
Let us find a Property to Match your Lifestyle
Schedule an In-house Tour
Are you not already working with an agent? If you are not working with an agent, schedule a private viewing with one of our real estate agents.