
25 BARRA AVENUE, Ottawa


Open House this Sunday, November 8th from 12:00 PM to 4:00 PM.
Stunning Top-to-Bottom Renovation in the Heart of Glen Cairn! Located on a quiet, family-friendly street with no sidewalks, this beautifully transformed home offers modern finishes and extensive upgrades throughout. Exterior improvements include a new roof, extra-wide modern black front door, all-new black windows, redesigned floor-to-ceiling kitchen window, new side entrance door, backyard sliding door, and contemporary garage door. Enjoy parking for up to 4 vehicles.The interior features new hardwood flooring throughout the main and second floors, smooth ceilings, pot lights, new interior doors, and stylish black hardware. The enlarged foyer offers a new double-door closet, while the completely updated staircase features new posts, railings, treads, and risers.The stunning new white kitchen boasts modern cabinetry, white countertops, soft-close doors and drawers, pull-out pot and pan storage, black hardware, and a dedicated refrigerator water line. A $5,000 credit toward new appliances will be provided to the buyer! The impressive living room features a vaulted ceiling, natural oak beam, and upgraded gas fireplace.Upstairs, the spacious primary bedroom offers pot lights, a new walk-in closet, and an oversized double-width window, along with two additional well-sized bedrooms. The fully renovated bathroom features a deep soaker tub, modern vanity, and quartz countertop.The completely renovated basement, rebuilt from the studs, offers a huge family room, dedicated play area, versatile den ideal for a home office or potential guest room, and separate laundry room. A 3-piece bathroom rough-in is already in place, with plumbing, water lines, electrical, and exhaust provisions completed. New vanity and toilet are also on site. (id:25961)
Schedule a Tour
Talk to a Home Lifestyle Matchmaker
Use our neighbourhood guide to score the perfect match between your lifestyle and home. When ready to buy, we will put you in touch with a REALTOR® who specializes in Ottawa.
Rooms
| Level | Type | Dimensions |
|---|---|---|
| Second Level | Primary Bedroom | 5.58 m x 3.65 m |
| Second Level | Bedroom 2 | 3.43 m x 3.1 m |
| Second Level | Bedroom 3 | 3.38 m x 3.15 m |
| Second Level | Bathroom | 3.65 m x 1.52 m |
| Basement | Family Room | 4.53 m x 3.36 m |
| Basement | Den | 3 m x 2.5 m |
| Basement | Laundry Room | 3.25 m x 1.6 m |
| Main Level | Foyer | 2.44 m x 1.22 m |
| Main Level | Kitchen | 3.47 m x 2.53 m |
| Main Level | Eating Area | 3 m x 2.53 m |
| Main Level | Dining Room | 3.47 m x 3.22 m |
| Main Level | Living Room | 4.84 m x 3.46 m |
| Main Level | Bathroom | 2.13 m x 0.91 m |
Details
- Amenities Nearby: Public Transit, Schools, Park
- Community Features: Community Centre, School Bus
- Features: Carpet Free
- Ownership: Freehold
- Parking Spaces: 5
- Transaction: For sale
Building
- Amenities: Fireplace(s)
- Appliances: Garage door opener remote(s), Water Heater
- BasementType: N/A (Finished)
- Basement Development: Finished
- Bedrooms Main Level: 3
- Bedrooms Lower Level: 1
- Construction Style Attachment: Detached
- Cooling: Central air conditioning
- Exterior Finish: Brick Facing, Vinyl siding
- Fireplace Present: True
- Fireplace Total: 1
- Flooring: Hardwood, Laminate, Ceramic
- Foundation: Poured Concrete, Concrete
- Bathrooms (Half): 1
- Bathrooms (Total): 2
- Heating: Forced air
- Heating Fuel: Natural gas
- Size Interior: 1100 - 1500 sqft
- Stories Total: 2
- Type: House
- Utility Water: Municipal water
Land
- Amenities: Public Transit, Schools, Park
- Sewer: Sanitary sewer
- Size Depth: 100 ft
- Size Frontage: 35 ft
- Size Irregular: 35 x 100 FT
This property for sale is located at 25 BARRA AVENUE in Ottawa. It was last modified on November 1st 2026. Let us connect you with one of our real estate agents to schedule a viewing or to discover other Ottawa homes for sale.

Listing provided by RIGHT AT HOME REALTY
MLS®, REALTOR®, and the associated logos are trademarks of the Canadian Real Estate Association.

This REALTOR.ca listing content is owned and licensed by REALTOR® members of the Canadian Real Estate Association.
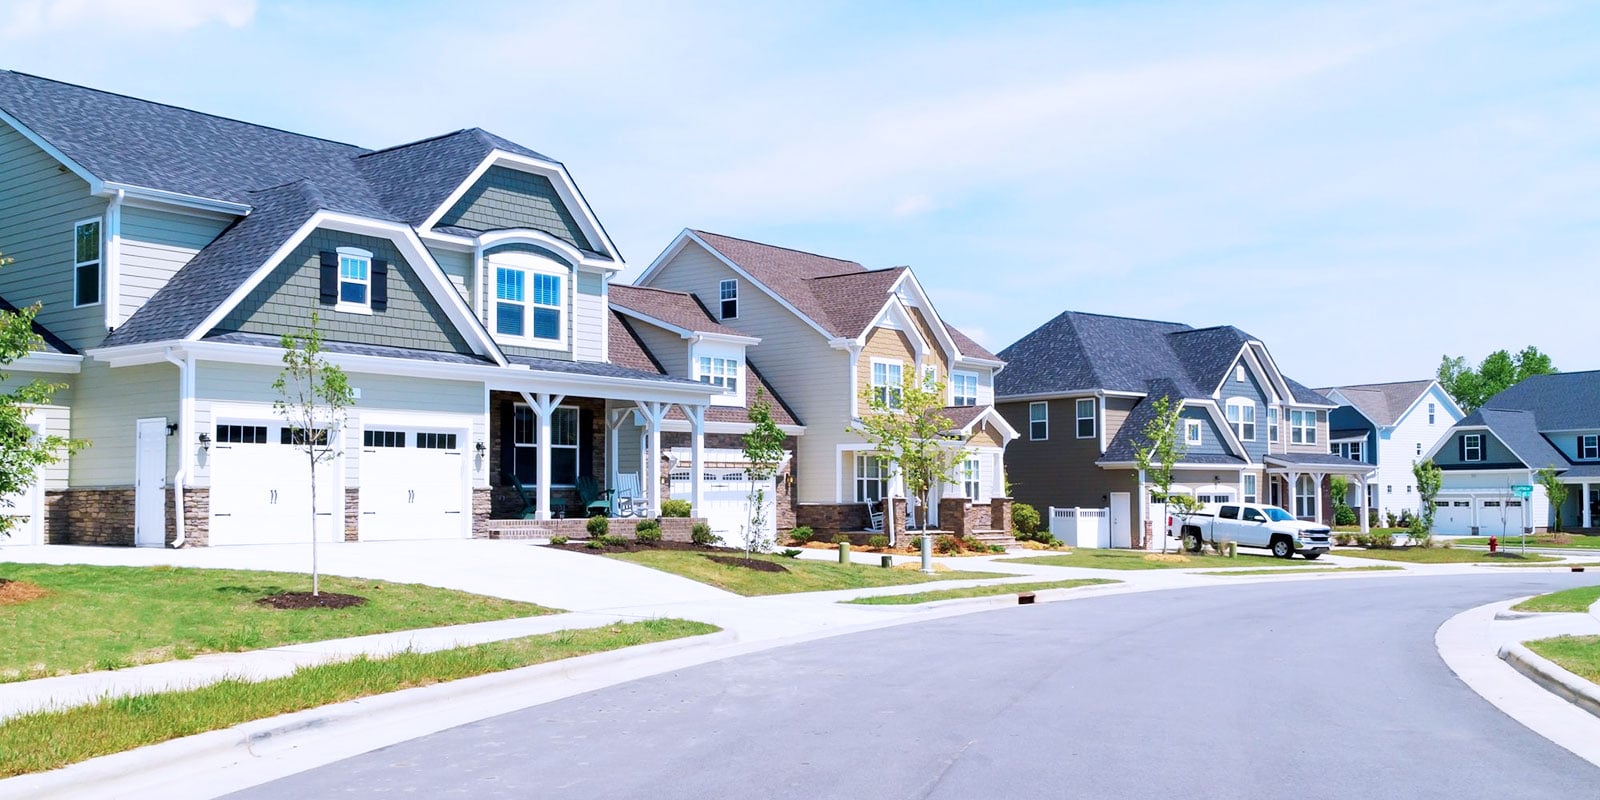
Discover life in Kanata
Come explore Kanata and see why it could be the perfect place for your next home. If you want to know more about what Kanata has to offer, reach out to one of our local REALTORS® who knows the area well.


Make an Offer
Request an In-house Showing
Mortgage Calculator
Land Transfer Calculator
Request More Information
Let us find a Property to Match your Lifestyle
Schedule an In-house Tour
Are you not already working with an agent? If you are not working with an agent, schedule a private viewing with one of our real estate agents.