
231 BOYDS ROAD, Lanark Highlands


Step back in time without sacrificing modern comfort in this beautifully modernized 1924 farmhouse owned by one original family, set on just under four scenic acres. Rich with historic character and thoughtfully updated for today's lifestyle, this distinctive property offers the warmth and old world charm paired with contemporary conveniences. Outside, the expansive grounds provide plenty of room to relax, garden, entertain, or simply enjoy the peaceful setting. An inground pool creates the perfect summertime retreat and completes this special country property. Beautiful natural wood trim frames the farmhouse interior, bringing warmth, character, and a handcrafted feel to every room. Its rich grain and warm tones complement the home's rustic simplicity and timeless charm. This home is ideal for multi-family living given it's layout and design yet also is perfect for a growing family. It is complete with two detached garages; one at roadside original local blacksmith shop built in 1947, has truly stunning landscaping and is functional and so inviting. The minute you walk in the door, you feel like you are at home; the large beautiful kitchen is full of rustic character, it boasts a spa warm and welcoming feel, spacious layout, generous countertops, and plenty of room for cooking and gathering. Soft neutral colors such as creamy white and warm beige, compliment the wood finishes. Large windows fill the kitchen with natural light which makes it comfortable, practical and timeless. On top of the spacious bedrooms the functional layout flows so beautifully with open sitting areas and great rooms ideal for entertaining or relaxing in solitude while looking over the grounds and enjoying peace and tranquility in the sitting rooms or outside on the lovely deck overlooking the spectacular inground pool. . It does not get any better than this; a true gem! Welcome Home!! (id:25961)
Schedule a Tour
Talk to a Home Lifestyle Matchmaker
Use our neighbourhood guide to score the perfect match between your lifestyle and home. When ready to buy, we will put you in touch with a REALTOR® who specializes in Lanark Highlands.
Rooms
| Level | Type | Dimensions |
|---|---|---|
| Second Level | Bathroom | 3.05 m x 1.86 m |
| Second Level | Sunroom | 3.99 m x 1.98 m |
| Second Level | Bedroom | 3.6 m x 3.57 m |
| Second Level | Sitting Room | 7.19 m x 4.3 m |
| Second Level | Other | 4.15 m x 1.59 m |
| Second Level | Primary Bedroom | 4.91 m x 2.8 m |
| Second Level | Bedroom | 4.48 m x 3.35 m |
| Third Level | Other | 8.57 m x 6.77 m |
| Main Level | Kitchen | 4.29 m x 4.05 m |
| Main Level | Dining Room | 4.05 m x 3.99 m |
| Main Level | Living Room | 4.38 m x 3.38 m |
| Main Level | Laundry Room | 4.3 m x 2.5 m |
| Main Level | Bathroom | 2.9 m x 1.28 m |
| Main Level | Family Room | 5.22 m x 12 m |
Details
- Features: Country residential
- Parking Spaces: 10
- Pool: Inground pool
- Transaction: For sale
Building
- Appliances: Dryer, Microwave, Stove, Washer, Refrigerator
- BasementType: N/A (Unfinished)
- Basement Development: Unfinished
- Bedrooms Main Level: 3
- Cooling: None
- Exterior Finish: Vinyl siding
- Fireplace Present: True
- Foundation: Poured Concrete
- Bathrooms (Total): 3
- Heating: Forced air
- Heating Fuel: Propane
- Size Interior: 2500 - 3000 sqft
- Stories Total: 2
- Type: House
Land
- Acreage: true
- Sewer: Septic System
This property for sale is located at 231 BOYDS ROAD in Carleton Place. It was last modified on October 5th 2026. Let us connect you with one of our real estate agents to schedule a viewing or to discover other Carleton Place homes for sale.

Listing provided by COLDWELL BANKER HERITAGE WAY REALTY INC.
MLS®, REALTOR®, and the associated logos are trademarks of the Canadian Real Estate Association.

This REALTOR.ca listing content is owned and licensed by REALTOR® members of the Canadian Real Estate Association.
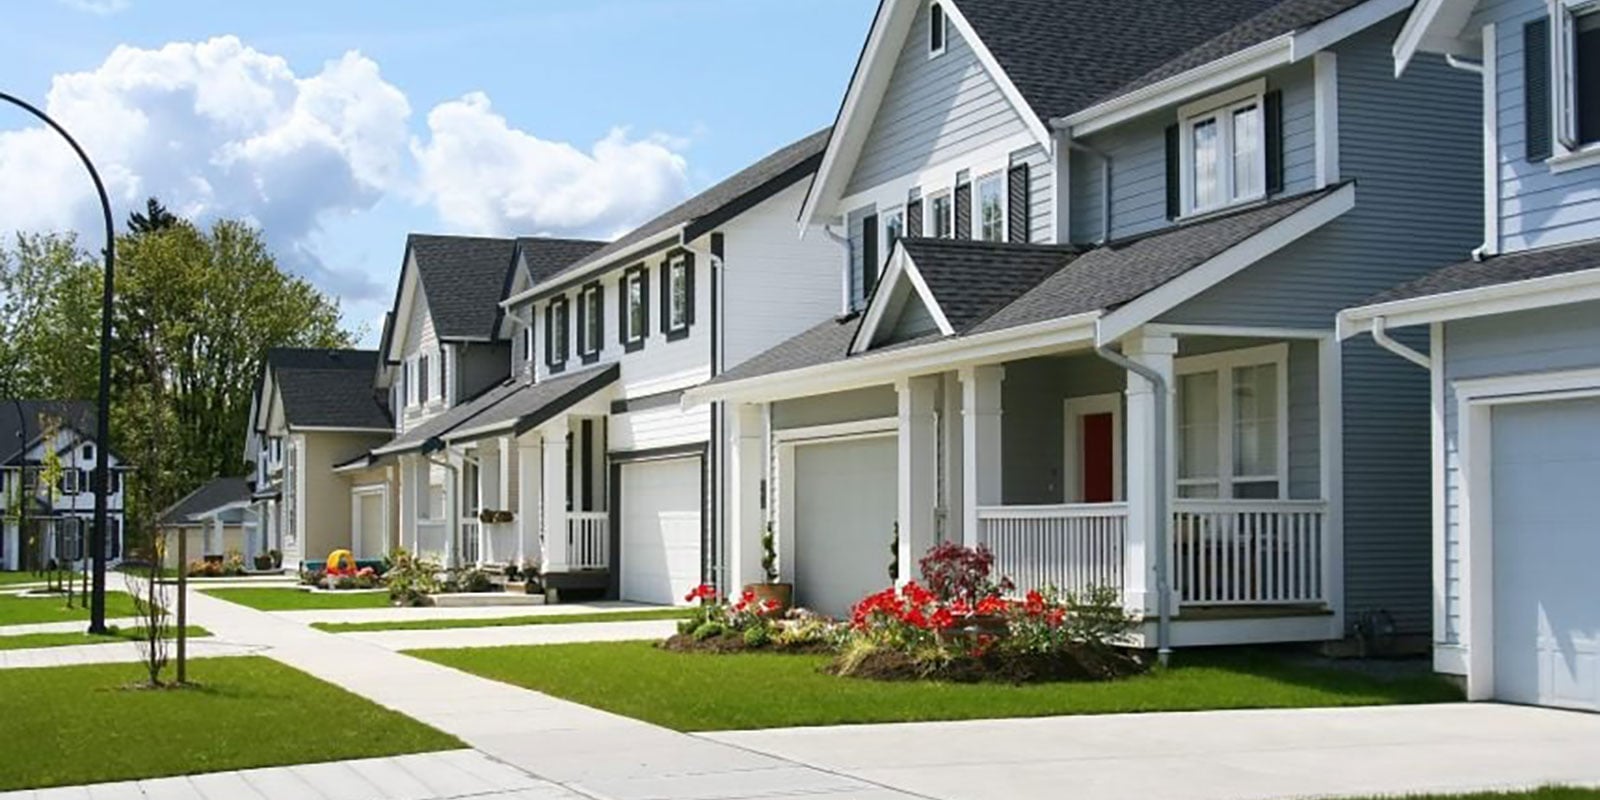
Discover life in Carleton Place
Come explore Carleton Place and see why it could be the perfect place for your next home. If you want to know more about what Carleton Place has to offer, reach out to one of our local REALTORS® who knows the area well.


Make an Offer
Request an In-house Showing
Mortgage Calculator
Land Transfer Calculator
Request More Information
Let us find a Property to Match your Lifestyle
Schedule an In-house Tour
Are you not already working with an agent? If you are not working with an agent, schedule a private viewing with one of our real estate agents.