
23 VICTORIA AVENUE, North Grenville


Located on a quiet avenue in the heart of Kemptville, this charming 3-bedroom + den/offfice, 3-bathroom single detached home beautifully blends historic character with modern convenience. Original details-including high ceilings, wood plank flooring, and classic mouldings that create a warm and inviting atmosphere throughout. The spacious living room features a large window and a pellet stove, while a thoughtfully renovated 2-piece bathroom is tucked beneath the grand staircase. A bright 3-season sunroom offers the perfect spot to enjoy your morning coffee and start the day. Renovated in 2021, the kitchen combines functionality and style with wood and Corian countertops, stainless steel appliances, and ample workspace. The sunken family room offers a peaceful retreat overlooking the expansive backyard, while the formal dining room provides an elegant setting for entertaining. Freshly painted interiors add to the home's welcoming appeal. Upstairs, the primary bedroom features a spacious, light-filled loft-ideal for a home office, creative studio, or quiet retreat-along with a beautiful 4-piece ensuite. Three additional bedrooms and a renovated main bathroom provide plenty of space for family and guests. Enjoy the convenience of being just around the corner from quick access to Highway 416, while still having the charm and community feel of central Kemptville. Recent updates include a new furnace and A/C in 2022, a new owned hot water tank in December 2023, and the addition of the fireplace/pellet stove in the front living room in 2022. A wonderful opportunity to enjoy the character of a historic home with many of today's modern comforts. (id:25961)
Schedule a Tour
Talk to a Home Lifestyle Matchmaker
Use our neighbourhood guide to score the perfect match between your lifestyle and home. When ready to buy, we will put you in touch with a REALTOR® who specializes in North Grenville.
Rooms
| Level | Type | Dimensions |
|---|---|---|
| Second Level | Loft | 3.55 m x 4.01 m |
| Second Level | Primary Bedroom | 4.24 m x 3.5 m |
| Second Level | Bedroom 2 | 2.87 m x 2.38 m |
| Second Level | Bedroom 3 | 279 m x 3.5 m |
| Second Level | Bedroom 4 | 2.79 m x 2.76 m |
| Main Level | Living Room | 3.5 m x 3.35 m |
| Main Level | Dining Room | 3.454 m x 5.79 m |
| Main Level | Kitchen | 5.25 m x 3.96 m |
| Main Level | Family Room | 4.14 m x 3.55 m |
| Main Level | Sunroom | 2.33 m x 2.69 m |
| Main Level | Laundry Room | 1.6 m x 1.21 m |
Details
- Features: Carpet Free
- Ownership: Freehold
- Parking Spaces: 3
- Transaction: For sale
Building
- Appliances: Water meter, Dishwasher, Dryer, Play structure, Stove, Washer, Refrigerator
- BasementType: Full (Unfinished)
- Basement Development: Unfinished
- Bedrooms Main Level: 4
- Construction Style Attachment: Detached
- Cooling: Central air conditioning
- Fireplace Fuel: Pellet
- Fireplace Present: True
- Fireplace Total: 1
- Fireplace Type: Stove
- Foundation: Concrete, Stone
- Bathrooms (Half): 1
- Bathrooms (Total): 3
- Heating: Forced air
- Heating Fuel: Natural gas
- Size Interior: 1100 - 1500 sqft
- Stories Total: 2
- Type: House
- Utility Water: Municipal water
Land
- Fence: Fully Fenced
- Sewer: Sanitary sewer
- Size Depth: 118 ft
- Size Frontage: 50 ft
- Size Irregular: 50 x 118 FT
This property for sale is located at 23 VICTORIA AVENUE in Kemptville. It was last modified on September 11th 2026. Let us connect you with one of our real estate agents to schedule a viewing or to discover other Kemptville homes for sale.

Listing provided by RE/MAX HALLMARK REALTY GROUP
MLS®, REALTOR®, and the associated logos are trademarks of the Canadian Real Estate Association.

This REALTOR.ca listing content is owned and licensed by REALTOR® members of the Canadian Real Estate Association.
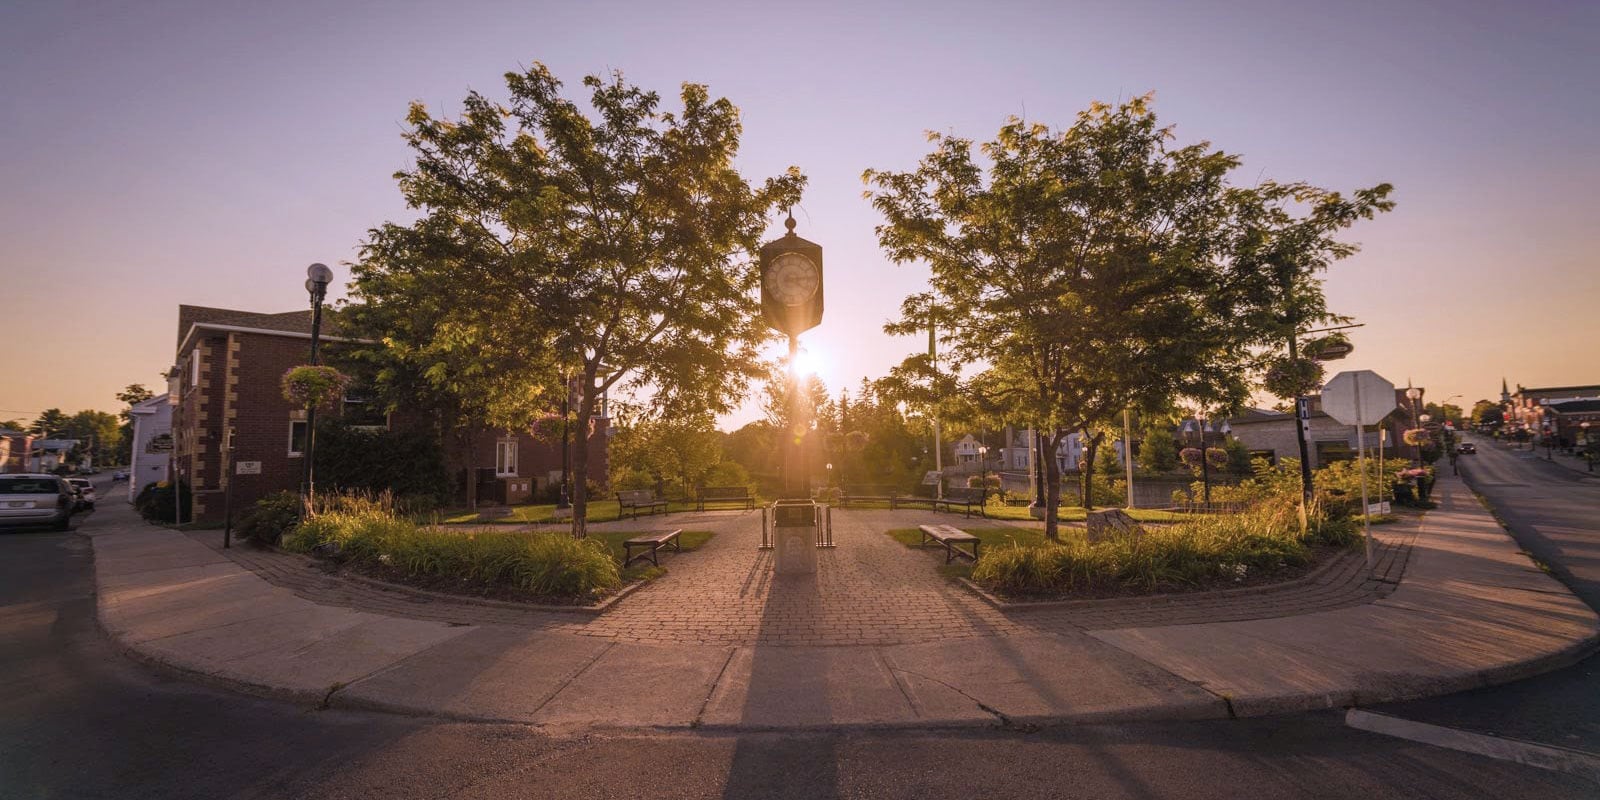
Discover life in Kemptville
Come explore Kemptville and see why it could be the perfect place for your next home. If you want to know more about what Kemptville has to offer, reach out to one of our local REALTORS® who knows the area well.


Make an Offer
Request an In-house Showing
Mortgage Calculator
Land Transfer Calculator
Request More Information
Let us find a Property to Match your Lifestyle
Schedule an In-house Tour
Are you not already working with an agent? If you are not working with an agent, schedule a private viewing with one of our real estate agents.