
212 KASWIT DRIVE, Beckwith


Welcome to 212 Kaswit Drive, a beautifully upgraded home in the sought-after Lakeside community offering over an acre of property with Mississippi Lake views and access to a private residents-only beach and waterfront park.The bright open-concept main level features white oak hardwood, vaulted ceilings, and a striking fireplace. The chef's kitchen includes custom cabinetry, quartz counters, premium appliances, an oversized island, and a butler's pantry. The main floor also offers a primary suite with two walk-in closets and a heated-floor ensuite, plus a dedicated office.Upstairs are two spacious bedrooms, a full bath, second-floor laundry, and a second office with built-in workspace. The finished lower level adds 9-foot ceilings, a large family room, and a fourth bedroom with ensuite, ideal for guests or extended family.Outdoor living is exceptional with landscaped grounds, armourstone, a large deck, interlock patio, hot tub, and covered porch with retractable screens. A triple-car insulated garage provides ample storage and parking.Key upgrades include a Generac generator, heat pump, tankless hot water, and full water treatment system for year-round comfort and peace of mind.Just minutes from Carleton Place and an easy commute to Kanata and Ottawa, this home delivers the best of Lakeside living with space, style, and convenience. (id:25961)
Schedule a Tour
Talk to a Home Lifestyle Matchmaker
Use our neighbourhood guide to score the perfect match between your lifestyle and home. When ready to buy, we will put you in touch with the listing agent who specializes in Beckwith.
Rooms
| Level | Type | Dimensions |
|---|---|---|
| Second Level | Bathroom | 2.32 m x 1.94 m |
| Second Level | Laundry Room | 3.6 m x 2.73 m |
| Second Level | Den | 3.77 m x 2.52 m |
| Second Level | Bedroom 2 | 4.37 m x 3.62 m |
| Second Level | Bedroom 3 | 4.33 m x 3.62 m |
| Lower Level | Bedroom 4 | 4.61 m x 3.95 m |
| Lower Level | Recreational, Games Room | 7.5 m x 6.03 m |
| Main Level | Foyer | 3.75 m x 2.1 m |
| Main Level | Living Room | 6.01 m x 5.98 m |
| Main Level | Dining Room | 4.93 m x 3.57 m |
| Main Level | Kitchen | 5.24 m x 3.83 m |
| Main Level | Office | 4.4 m x 3.03 m |
| Main Level | Primary Bedroom | 4.76 m x 3.96 m |
| Main Level | Partial Bathroom | 1.5 m x 1.5 m |
Details
- Ownership: Freehold
- Parking Spaces: 10
- Transaction: For sale
Building
- Appliances: Garage door opener remote(s), Oven - Built-In, Water Heater - Tankless, Dishwasher, Dryer, Microwave, Stove, Washer, Wine Fridge, Refrigerator
- BasementType: Full (Finished)
- Basement Development: Finished
- Bedrooms Main Level: 3
- Bedrooms Lower Level: 1
- Construction Style Attachment: Detached
- Cooling: Central air conditioning, Air exchanger
- Exterior Finish: Stone, Vinyl siding
- Fireplace Present: True
- Foundation: Poured Concrete
- Bathrooms (Half): 1
- Bathrooms (Total): 4
- Heating: Forced air
- Heating Fuel: Propane
- Size Interior: 3000 - 3500 sqft
- Stories Total: 2
- Type: House
- Utility Power: Generator
Land
- Sewer: Septic System
- Size Depth: 334 ft ,8 in
- Size Frontage: 166 ft
- Size Irregular: 166 x 334.7 FT
This property for sale is located at 212 KASWIT DRIVE in Carleton Place. It was last modified on August 19th 2026. Let us connect you with the listing agent to schedule a viewing or to discover other Carleton Place real estate for sale.

Listing provided by ROYAL LEPAGE TEAM REALTY
MLS®, REALTOR®, and the associated logos are trademarks of the Canadian Real Estate Association.

This REALTOR.ca listing content is owned and licensed by REALTOR® members of the Canadian Real Estate Association.
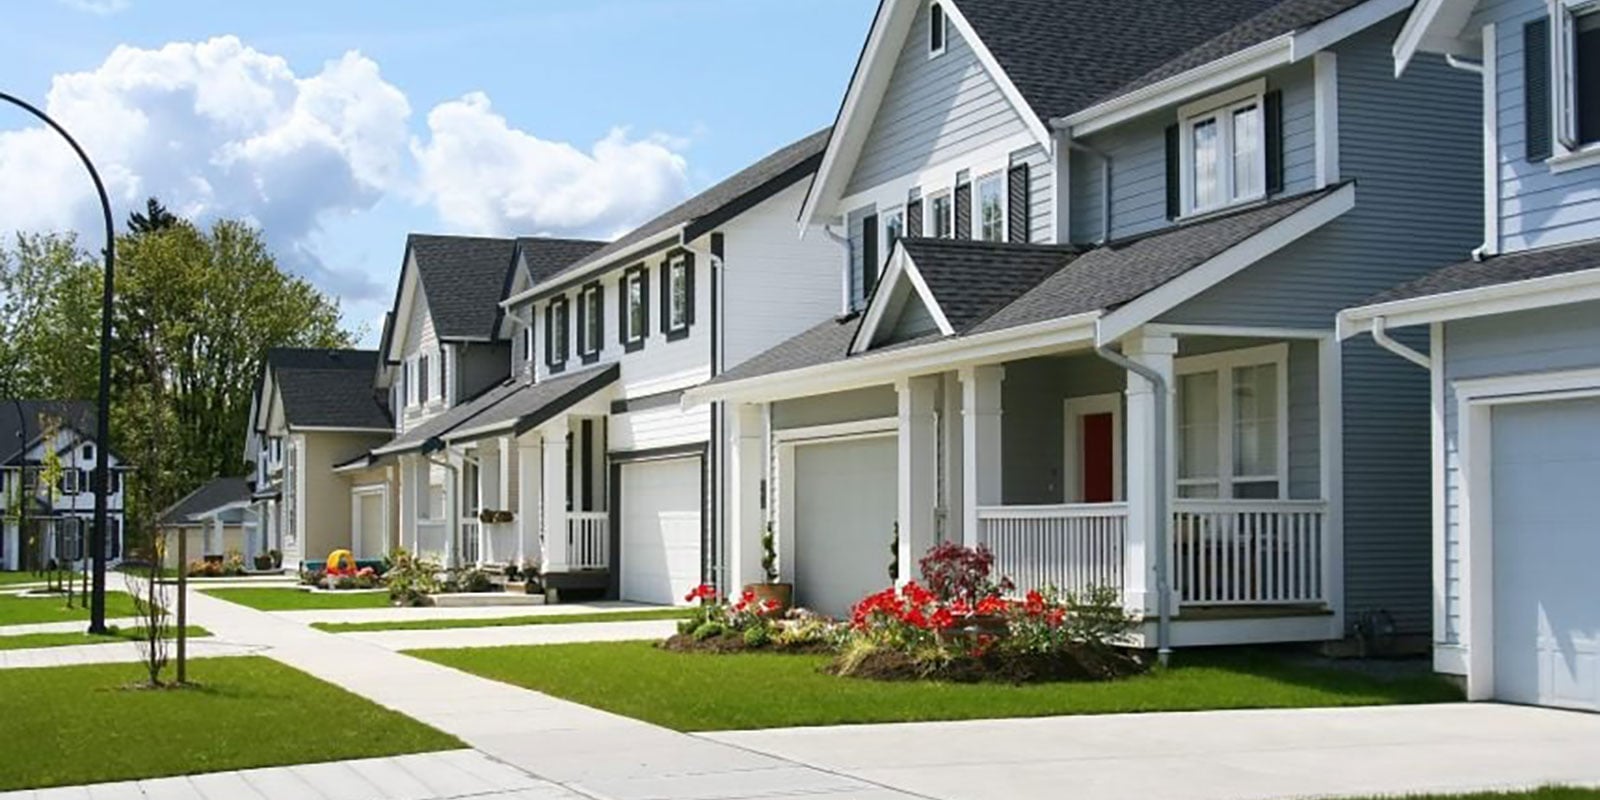
Discover life in Carleton Place
Come explore Carleton Place and see why it could be the perfect place for your next home. If you want to know more about what Carleton Place has to offer, reach out to one of our local REALTORS® who knows the area well.

Make an Offer
Request an In-house Showing
Mortgage Calculator
Land Transfer Calculator
Request More Information
Let us find a Property to Match your Lifestyle
Schedule an In-house Tour
Are you not already working with an agent? If you are not working with an agent, schedule a private viewing with the listing agent today.