
185 INSMILL CRESCENT, Ottawa

Experience unmatched privacy and elegance in the heart of Kanata Lakes. Set on an impressive corner lot with an extra-wide 67.29' frontage by 116.78' depth, this residence backs directly onto quiet park trails with NO rear neighbors! Built for upscale living and multi-generational adaptability, it features 4 large upper-level bedrooms plus a split-level office (easily a 5th bedroom). The magnificent LOFT highlighted by soaring 14' ceilings, provides a versatile privacy, perfect for a family lounge, executive library, or reading retreat. Step inside to an elegant layout anchored by 9' ceilings, rich hardwood floors, and a dramatic 3-storey curved wood staircase that serves as an architectural centerpiece. The chef kitchen boasts quartz countertops, premium cabinetry, an oversized island, and a bright breakfast nook overlooking nature. It flows effortlessly into the grand family room, where a cozy dual-sided fireplace sets the mood for memorable gatherings. The upper level continues to impress with a Second LOFT -perfect for a kids' play area or study retreat. The expansive primary sanctuary is a true haven, featuring a private resting nook with serene tree views, a spacious walk-in closet, and a luxurious 5-pc ensuite. Three additional bedrooms are remarkably well-proportioned, two sharing a convenient Jack & Jill bath, the fourth enjoys easy access to a full main bath. The vast, partial- finished basement with a full bathroom rough-in awaits your personal touch--home theater, gym, or custom suite! Unbeatable location: Nestled within Ottawa's Top-Ranked School Catchments, minutes to Kanata's tech hub, high-end shopping, transit, and recreation. This property delivers unparalleled Space, Privacy, Luxury and Long-Term Value in one of the premier neighborhoods! Roof ( appr. 2017), Kitchen renovated in 2017, Stove 2026, Furnace 2019, Hot water tank 2019, laundry washer and dryer 2021, Most Windows in 2023 and 2025. (id:25961)
Schedule a Tour
Talk to a Home Lifestyle Matchmaker
Use our neighbourhood guide to score the perfect match between your lifestyle and home. When ready to buy, we will put you in touch with a REALTOR® who specializes in Ottawa.
Rooms
| Level | Type | Dimensions |
|---|---|---|
| Second Level | Other | 2.43 m x 1.98 m |
| Second Level | Bathroom | 4.52 m x 2.64 m |
| Second Level | Bathroom | 2.51 m x 2.31 m |
| Second Level | Bedroom | 4.92 m x 3.6 m |
| Second Level | Bedroom | 4.57 m x 3.37 m |
| Second Level | Bedroom | 4.21 m x 3.3 m |
| Second Level | Bathroom | 2.43 m x 1.8 m |
| Second Level | Sitting Room | 3.68 m x 2.92 m |
| Second Level | Primary Bedroom | 5.74 m x 3.6 m |
| Second Level | Sitting Room | 4.03 m x 3.3 m |
| Main Level | Foyer | 2.89 m x 2.81 m |
| Main Level | Other | 5.91 m x 5.81 m |
| Main Level | Living Room | 4.85 m x 3.6 m |
| Main Level | Dining Room | 4.59 m x 3.58 m |
| Main Level | Kitchen | 4.69 m x 3.68 m |
| Main Level | Dining Room | 3.3 m x 2.59 m |
| Main Level | Family Room | 5.53 m x 3.55 m |
| Main Level | Laundry Room | 3.07 m x 2.51 m |
| Other | Den | 3.17 m x 2.31 m |
| Other | Loft | 3.91 m x 3.45 m |
Details
- Amenities Nearby: Park, Public Transit, Schools
- Equipment: Water Heater
- Features: Wooded area, Backs on greenbelt
- Ownership: Freehold
- Parking Spaces: 6
- Rental Equipment: Water Heater
- Structure: Patio(s), Porch
- Transaction: For sale
- Zoning Description: Residential
Building
- Amenities: Fireplace(s)
- Appliances: Blinds, Dishwasher, Dryer, Garage door opener, Hood Fan, Microwave, Stove, Washer, Refrigerator
- BasementType: Full (Unfinished)
- Basement Development: Unfinished
- Bedrooms Main Level: 5
- Construction Style Attachment: Detached
- Cooling: Central air conditioning
- Exterior Finish: Brick, Concrete
- Fireplace Present: True
- Foundation: Concrete, Brick
- Bathrooms (Half): 1
- Bathrooms (Total): 4
- Heating: Forced air
- Heating Fuel: Natural gas
- Size Interior: 3000 - 3500 sqft
- Stories Total: 2
- Type: House
- Utility Water: Municipal water
Land
- Amenities: Park, Public Transit, Schools
- Fence: Fenced yard
- Landscape Features: Landscaped
- Sewer: Sanitary sewer
- Size Depth: 116 ft ,9 in
- Size Frontage: 67 ft ,3 in
- Size Irregular: 67.3 x 116.8 FT
This property for sale is located at 185 INSMILL CRESCENT in Ottawa. It was last modified on August 31st 2026. Let us connect you with one of our real estate agents to schedule a viewing or to discover other Ottawa homes for sale.

Listing provided by ROYAL LEPAGE INTEGRITY REALTY
MLS®, REALTOR®, and the associated logos are trademarks of the Canadian Real Estate Association.

This REALTOR.ca listing content is owned and licensed by REALTOR® members of the Canadian Real Estate Association.
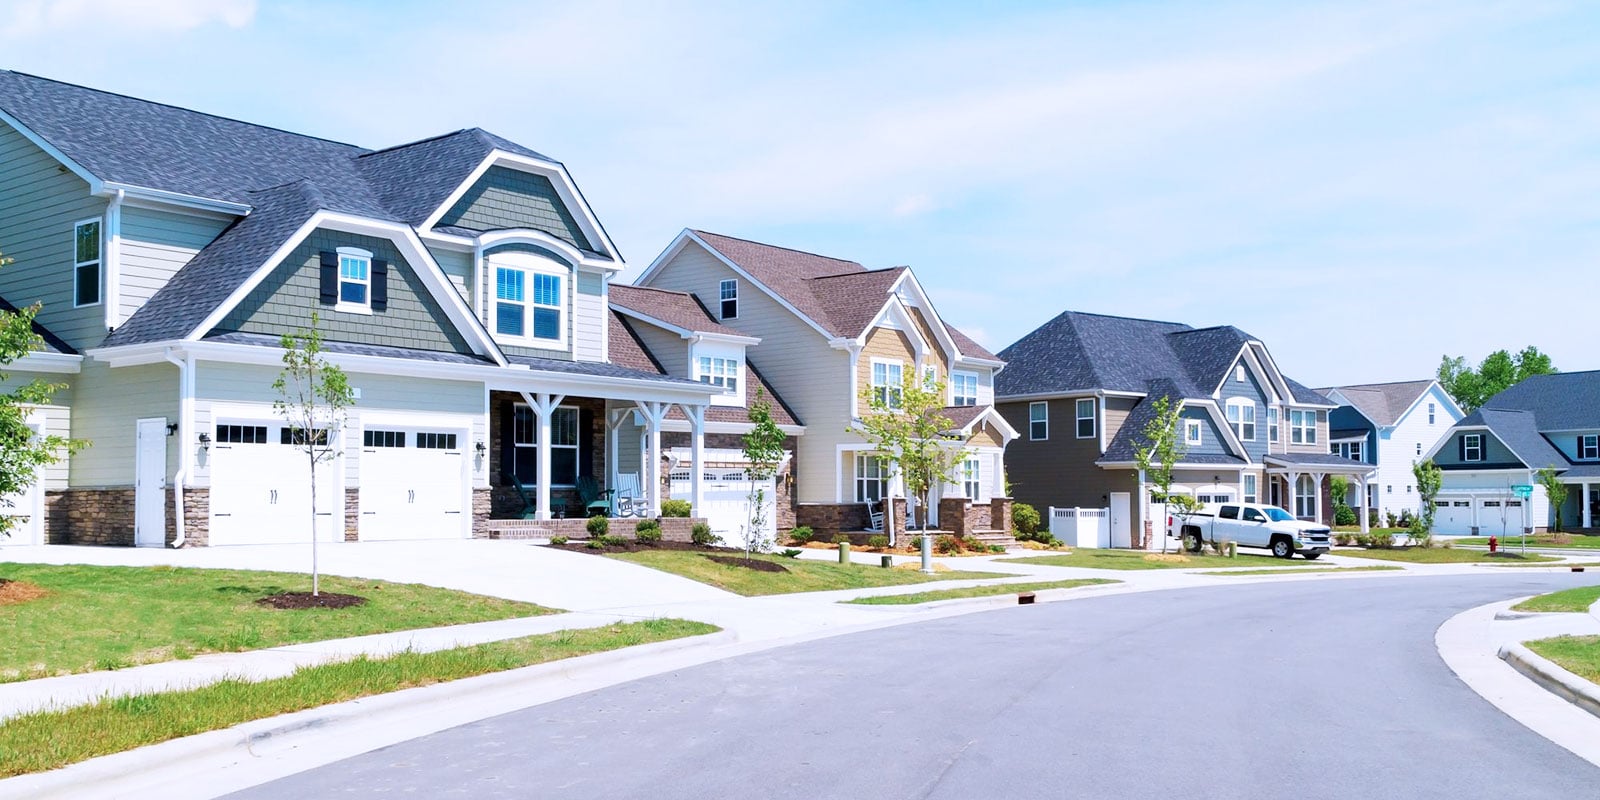
Discover life in Kanata
Come explore Kanata and see why it could be the perfect place for your next home. If you want to know more about what Kanata has to offer, reach out to one of our local REALTORS® who knows the area well.



Make an Offer
Request an In-house Showing
Mortgage Calculator
Land Transfer Calculator
Request More Information
Let us find a Property to Match your Lifestyle
Schedule an In-house Tour
Are you not already working with an agent? If you are not working with an agent, schedule a private viewing with one of our real estate agents.