
176 ESCARPMENT CRESCENT, Ottawa


Open House this Saturday, August 29th from 2:00 PM to 4:00 PM.
Welcome to exceptional executive living in the prestigious community of Richardson Ridge. Ideally positioned on a premium lot fronting onto a community park and backing onto peaceful green space with no rear neighbours, this remarkable residence offers approximately 5,000 sq. ft. of finished living space, combining exceptional privacy, location and refined luxury.A striking stucco and stone exterior introduces a beautifully appointed, sun-filled interior featuring 10-foot ceilings on the main level, 8-foot interior doors, and 9-foot ceilings on basement. Expansive windows in the family room fill the space with natural light, creating an inviting sense of openness and sophistication. spectacular gourmet chef's kitchen, thoughtfully designed with premium appliances, an oversized centre island, custom cabinetry and an exceptionally convenient walk-in pantry. this impressive space flows seamlessly into the principal living areas.The home offers five spacious bedrooms plus an open loft on the second level, along with a highly desirable main-floor in-law suite. Every second-floor bedroom is enhanced by its own walk-in closet. Upstairs, three full bathrooms include two ensuites plus a Jack-and-Jill bathroom, creating a thoughtfully designed layout for a growing or multigenerational family.The professionally finished walkout basement further expands the home's impressive living space with a premium home theatre, private gym and generous recreation areas. Walk directly outside to the beautifully landscaped backyard,More than $300K has been invested in professional custom landscaping, The location further distinguishes this exceptional property. Directly across from the home, the community park offers a basketball court, tennis court, splash pad, soccer field and children's play structure, providing outstanding recreational amenities just steps from the front door. (id:25961)
Schedule a Tour
Talk to a Home Lifestyle Matchmaker
Use our neighbourhood guide to score the perfect match between your lifestyle and home. When ready to buy, we will put you in touch with a REALTOR® who specializes in Ottawa.
Rooms
| Level | Type | Dimensions |
|---|---|---|
| Second Level | Primary Bedroom | 5.49 m x 4.72 m |
| Second Level | Bedroom 2 | 5.94 m x 3.45 m |
| Second Level | Bedroom 3 | 3.66 m x 3.96 m |
| Second Level | Bedroom 4 | 4.83 m x 4.57 m |
| Main Level | Family Room | 6.05 m x 4.88 m |
| Main Level | Kitchen | 2.74 m x 4.88 m |
| Main Level | Office | 4.78 m x 3.15 m |
| Main Level | Dining Room | 3.71 m x 3.45 m |
| Main Level | Living Room | 5.06 m x 4.37 m |
Details
- Equipment: Water Heater
- Features: In-Law Suite
- Ownership: Freehold
- Parking Spaces: 6
- Rental Equipment: Water Heater
- Structure: Patio(s)
- Transaction: For sale
Building
- Appliances: Garage door opener remote(s), Oven - Built-In, Range, Dishwasher, Dryer, Hood Fan, Microwave, Stove, Washer, Refrigerator
- BasementType: N/A (Finished), Full, N/A
- Basement Development: Finished
- Basement Features: Walk out
- Bedrooms Main Level: 5
- Construction Style Attachment: Detached
- Cooling: Central air conditioning
- Exterior Finish: Brick
- Fireplace Present: True
- Foundation: Concrete
- Bathrooms (Total): 5
- Heating: Forced air
- Heating Fuel: Natural gas
- Size Interior: 3500 - 5000 sqft
- Stories Total: 2
- Type: House
- Utility Water: Municipal water
Land
- Landscape Features: Landscaped
- Sewer: Sanitary sewer
- Size Depth: 113 ft ,8 in
- Size Frontage: 50 ft
- Size Irregular: 50 x 113.7 FT
This property for sale is located at 176 ESCARPMENT CRESCENT in Ottawa. It was last modified on August 25th 2026. Let us connect you with one of our real estate agents to schedule a viewing or to discover other Ottawa homes for sale.

Listing provided by ROYAL LEPAGE INTEGRITY REALTY
MLS®, REALTOR®, and the associated logos are trademarks of the Canadian Real Estate Association.

This REALTOR.ca listing content is owned and licensed by REALTOR® members of the Canadian Real Estate Association.
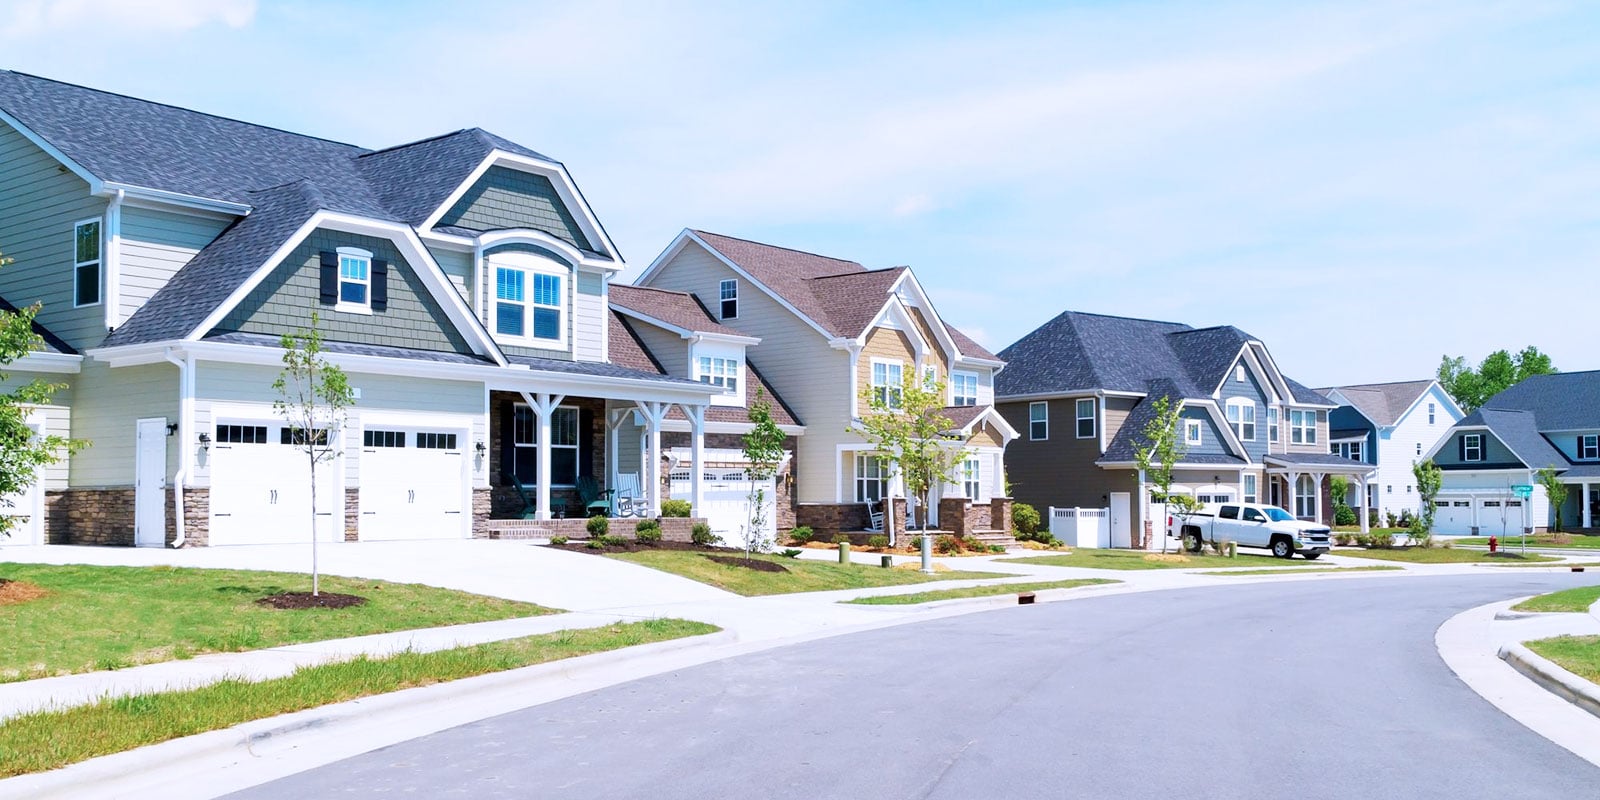
Discover life in Kanata
Come explore Kanata and see why it could be the perfect place for your next home. If you want to know more about what Kanata has to offer, reach out to one of our local REALTORS® who knows the area well.


Make an Offer
Request an In-house Showing
Mortgage Calculator
Land Transfer Calculator
Request More Information
Let us find a Property to Match your Lifestyle
Schedule an In-house Tour
Are you not already working with an agent? If you are not working with an agent, schedule a private viewing with one of our real estate agents.