
1757 CORKERY ROAD, Ottawa


European-inspired custom home set on a private 3+ acre lot, offering a rare blend of functionality, flexibility, and financial opportunity. This exceptional 5-bedroom, 4-bath home is designed for comfortable family living and multi-generational versatility. The walk-out lower-level in-law suite provides private living space for extended family, guests, or rental income, while the property offers potential to build an additional dwelling. Serenity begins as you turn onto the driveway, surrounded by nature as you approach the home perched at the top. The main level features a bright foyer, living and great rooms with coffered ceilings, gleaming hardwood floors, and a large balcony. The functional kitchen flows into a bright eating area and mudroom with abundant storage. A main-floor bedroom and full bath offer flexibility for guests or a home office. Upstairs, the primary suite features a large walk-in closet and 5-piece ensuite. Bedroom #3 doubles as a media room with access to a large balcony offering beautiful sunset views. Two additional bedrooms share a Jack & Jill bath, with a convenient laundry nook. The walk-out lower level feels like a private home, complete with a full kitchen, living room, bedroom, cozy nook, den, 4 piece bath with laundry, extra room, and ample storage. Quality and sustainability shine throughout, including durable CanExcel siding and an energy-efficient geothermal heating and cooling system. Set amid 3 acres of forest, mature gardens, and fruit trees, the property offers privacy and beautiful views from every window. The property also presents an exciting opportunity for the buyer to expand the existing entertainment area, creating additional space for gatherings, recreation, or outdoor living and further enhancing the home's exceptional lifestyle appeal. Just minutes from Almonte, Carp, and the Kanata High-Tech Centre, and 35 minutes from downtown Ottawa, this is an ideal balance of space, nature, and accessibility. (id:25961)
Schedule a Tour
Talk to a Home Lifestyle Matchmaker
Use our neighbourhood guide to score the perfect match between your lifestyle and home. When ready to buy, we will put you in touch with a REALTOR® who specializes in Ottawa.
Rooms
| Level | Type | Dimensions |
|---|---|---|
| Second Level | Bathroom | 2.98 m x 3.23 m |
| Second Level | Bathroom | 2.98 m x 2.31 m |
| Second Level | Laundry Room | 3.06 m x 1.86 m |
| Second Level | Primary Bedroom | 4.23 m x 4.62 m |
| Second Level | Bedroom 2 | 4.23 m x 4.084 m |
| Second Level | Bedroom 3 | 3.97 m x 4.41 m |
| Lower Level | Living Room | 3.87 m x 2.78 m |
| Lower Level | Kitchen | 1.86 m x 2.48 m |
| Lower Level | Other | 2.56 m x 3.07 m |
| Lower Level | Bedroom | 3.84 m x 2.13 m |
| Lower Level | Den | 2.92 m x 2.49 m |
| Lower Level | Bathroom | 4.08 m x 2.25 m |
| Lower Level | Study | 2.65 m x 1.64 m |
| Main Level | Foyer | 3.81 m x 2.07 m |
| Main Level | Bedroom | 3.81 m x 3.71 m |
| Main Level | Living Room | 4.51 m x 5.48 m |
| Main Level | Great Room | 4.51 m x 4.41 m |
| Main Level | Dining Room | 4.51 m x 3.04 m |
| Main Level | Kitchen | 4.23 m x 2.77 m |
| Main Level | Mud Room | 6.4 m x 2.34 m |
Details
- Features: Wooded area, Irregular lot size, Partially cleared, Lane
- Ownership: Freehold
- Parking Spaces: 12
- Structure: Porch, Shed
- Transaction: For sale
- View: View
Building
- Amenities: Fireplace(s)
- Appliances: Garage door opener remote(s), Central Vacuum, Water Heater, Dishwasher, Dryer, Hood Fan, Microwave, Two stoves, Two Washers, Window Coverings, Refrigerator
- BasementType: N/A, N/A (Finished)
- Basement Development: Finished
- Basement Features: Apartment in basement, Walk out
- Bedrooms Main Level: 5
- Construction Style Attachment: Detached
- Cooling: Central air conditioning
- Fireplace Present: True
- Fireplace Total: 1
- Fire Protection: Alarm system, Smoke Detectors
- Flooring: Ceramic
- Foundation: Poured Concrete
- Bathrooms (Total): 4
- Heating: Heat Pump
- Heating Fuel: Other
- Size Interior: 3500 - 5000 sqft
- Stories Total: 2
- Type: House
- Utility Water: Drilled Well
Land
- Acreage: true
- Fence: Partially fenced
- Landscape Features: Landscaped
- Sewer: Septic System
- Size Depth: 745 ft ,4 in
- Size Frontage: 154 ft ,2 in
- Size Irregular: 154.2 x 745.4 FT ; 382 Ft (back)
This property for sale is located at 1757 CORKERY ROAD in Ottawa. It was last modified on August 24th 2026. Let us connect you with one of our real estate agents to schedule a viewing or to discover other Ottawa homes for sale.

Listing provided by RE/MAX HALLMARK REALTY GROUP
MLS®, REALTOR®, and the associated logos are trademarks of the Canadian Real Estate Association.

This REALTOR.ca listing content is owned and licensed by REALTOR® members of the Canadian Real Estate Association.
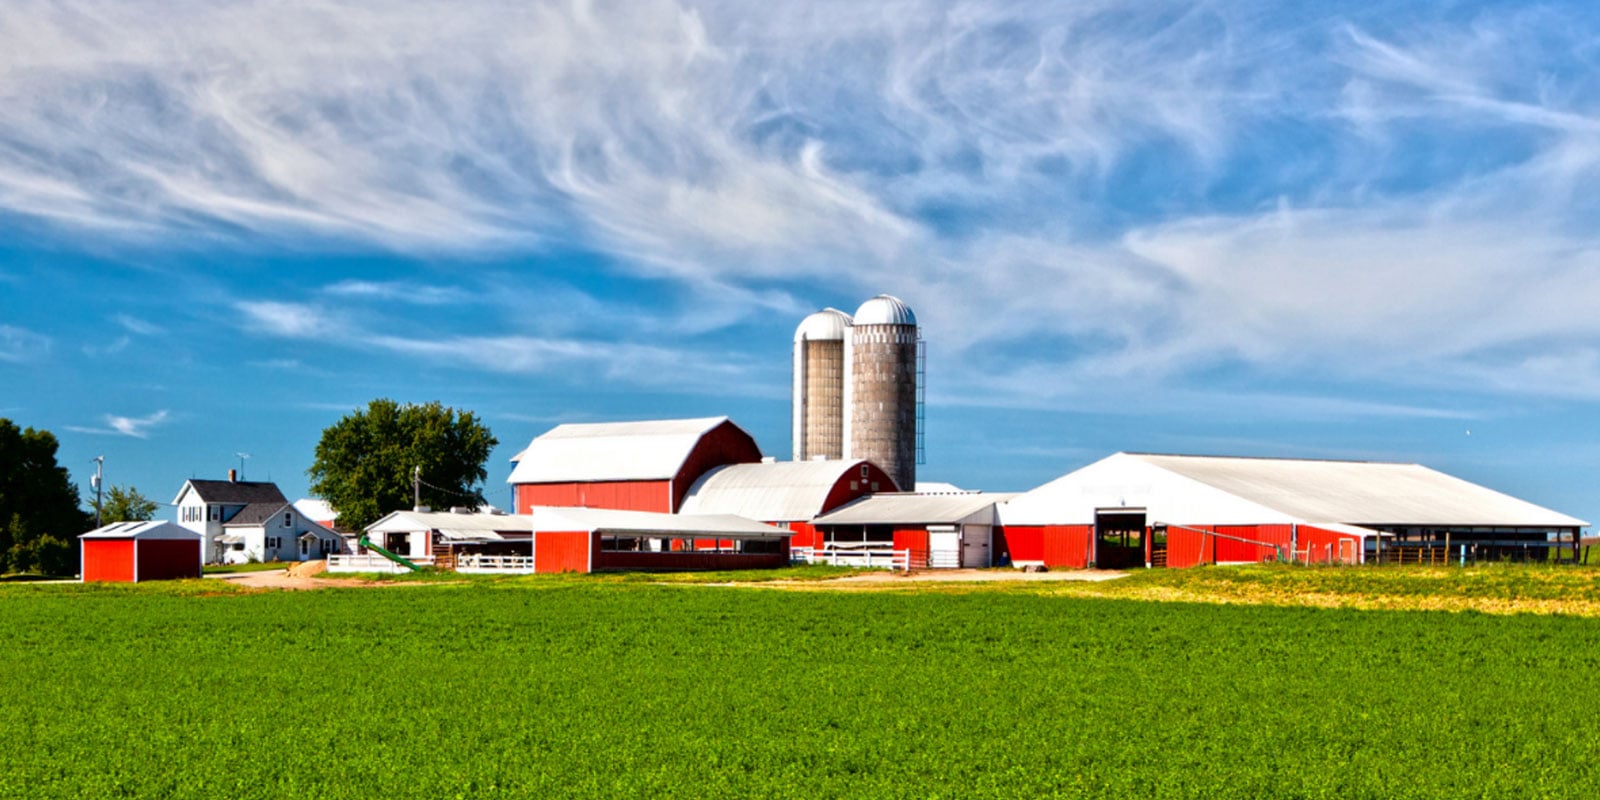
Discover life in Carp
Come explore Carp and see why it could be the perfect place for your next home. If you want to know more about what Carp has to offer, reach out to one of our local REALTORS® who knows the area well.


Make an Offer
Request an In-house Showing
Mortgage Calculator
Land Transfer Calculator
Request More Information
Let us find a Property to Match your Lifestyle
Schedule an In-house Tour
Are you not already working with an agent? If you are not working with an agent, schedule a private viewing with one of our real estate agents.