
17 FRANCIS STREET, Carleton Place


Detached brick home with original features that are a rare find in houses being built today. Set on a large lot with mature trees and established landscaping. This two-storey, 3-bedroom home combines a comfortable layout with the warmth and character of an older home. The main floor has parquet flooring through the living, dining room & familyroom. The living room flows naturally into the dining area and the kitchen sits at the centre of the home, connecting the main living spaces and making it a natural gathering point. At the back of the home, the family room offers a more relaxed space to unwind, with a gas stove, exposed brick wall, and access to the deck and side yard. A separate workshop/storage area provides useful space for projects, hobbies, tools, or seasonal items. Upstairs are three bedrooms, all with parquet flooring, solid wood doors, and closet space, a welcome feature in an older home. The 4-piece bathroom has a board-and-batten ceiling that adds another touch of original character. Outside, the property has mature trees and landscaping, creating a peacful setting with space for gardening, outdoor gatherings, or simply relax and enjoying the yard. The double-wide interlock driveway provides plenty of parking. This is a well-kept older home with original character, a practical layout, and a central location within walking distance of everything Carleton Placae has to offer. The hospital, elementary school, and daycare are just a block away, while shops, restaurants, parks, and walking trails along the Mississippi River are all close by. A location that makes it easy to enjoy the community and leave the car at home. (id:25961)
Schedule a Tour
Talk to a Home Lifestyle Matchmaker
Use our neighbourhood guide to score the perfect match between your lifestyle and home. When ready to buy, we will put you in touch with a REALTOR® who specializes in Carleton Place.
Rooms
| Level | Type | Dimensions |
|---|---|---|
| Second Level | Bedroom | 2.64 m x 2.44 m |
| Second Level | Bedroom 2 | 2.74 m x 3.12 m |
| Second Level | Bedroom 3 | 3.02 m x 2.49 m |
| Second Level | Bathroom | 1.32 m x 2.01 m |
| Main Level | Living Room | 3.35 m x 3.33 m |
| Main Level | Dining Room | 2.24 m x 3.43 m |
| Main Level | Kitchen | 3.1 m x 3.12 m |
| Main Level | Family Room | 4.98 m x 4.14 m |
Details
- Amenities Nearby: Hospital
- Equipment: Water Heater
- Features: Lane
- Ownership: Freehold
- Parking Spaces: 2
- Rental Equipment: Water Heater
- Structure: Deck, Workshop, Shed
- Transaction: For sale
Building
- Amenities: Fireplace(s)
- Appliances: Dishwasher, Dryer, Hood Fan, Stove, Washer, Refrigerator
- BasementType: N/A (Unfinished)
- Basement Development: Unfinished
- Bedrooms Main Level: 3
- Construction Style Attachment: Detached
- Cooling: Central air conditioning
- Exterior Finish: Brick, Vinyl siding
- Fireplace Present: True
- Fireplace Total: 1
- Foundation: Stone
- Bathrooms (Total): 1
- Heating: Forced air
- Heating Fuel: Natural gas
- Size Interior: 1100 - 1500 sqft
- Stories Total: 2
- Type: House
- Utility Water: Municipal water
Land
- Amenities: Hospital
- Sewer: Sanitary sewer
- Size Depth: 100 ft
- Size Frontage: 60 ft
- Size Irregular: 60 x 100 FT
This property for sale is located at 17 FRANCIS STREET in Carleton Place. It was last modified on September 23rd 2026. Let us connect you with one of our real estate agents to schedule a viewing or to discover other Carleton Place homes for sale.

Listing provided by REMAX BOARDWALK REALTY
MLS®, REALTOR®, and the associated logos are trademarks of the Canadian Real Estate Association.

This REALTOR.ca listing content is owned and licensed by REALTOR® members of the Canadian Real Estate Association.
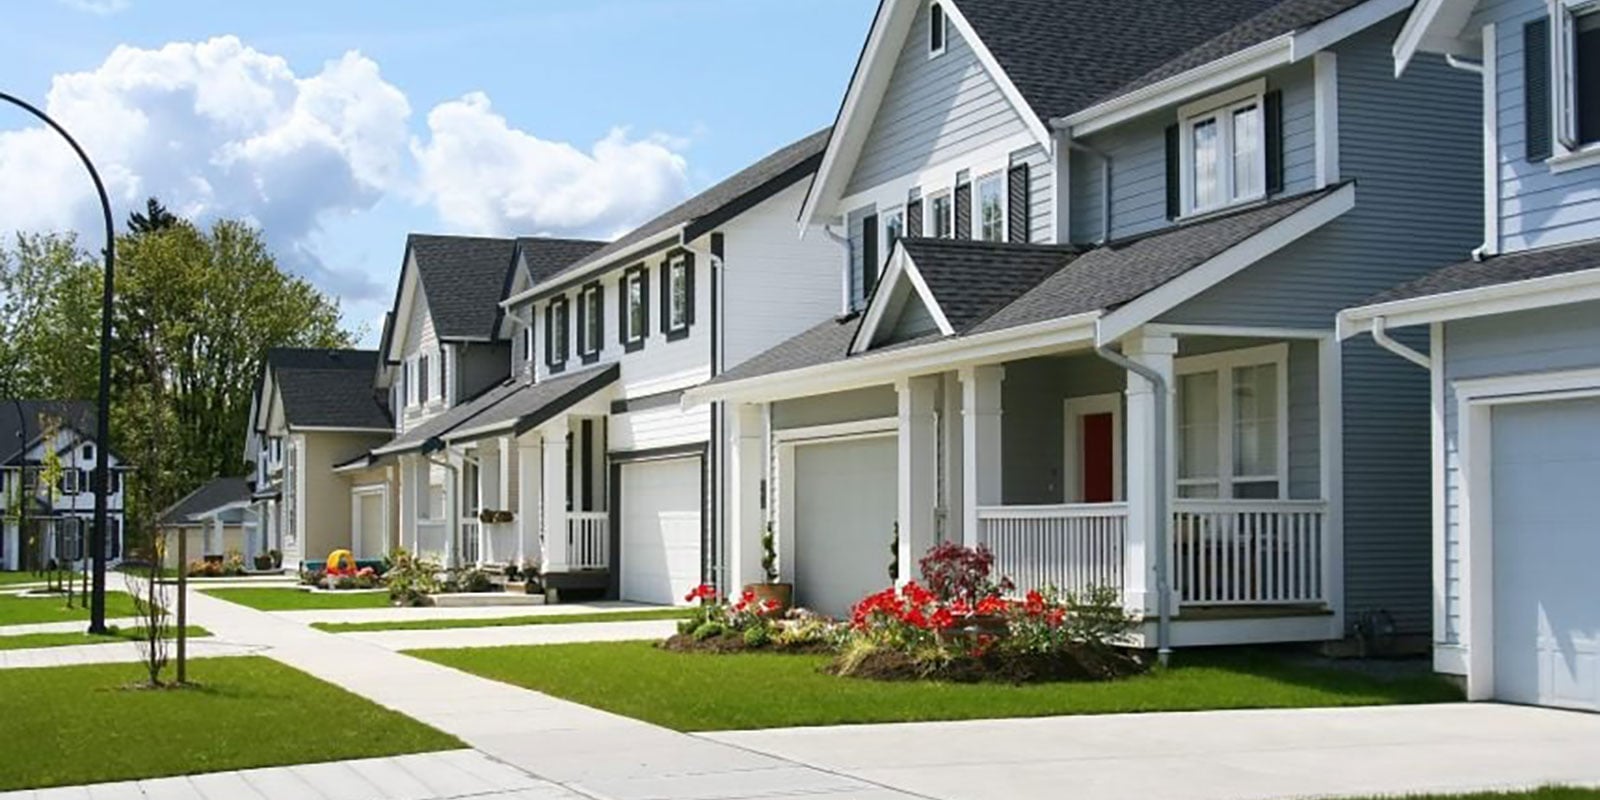
Discover life in Carleton Place
Come explore Carleton Place and see why it could be the perfect place for your next home. If you want to know more about what Carleton Place has to offer, reach out to one of our local REALTORS® who knows the area well.


Make an Offer
Request an In-house Showing
Mortgage Calculator
Land Transfer Calculator
Request More Information
Let us find a Property to Match your Lifestyle
Schedule an In-house Tour
Are you not already working with an agent? If you are not working with an agent, schedule a private viewing with one of our real estate agents.