
16 CROWNRIDGE DRIVE, Ottawa


Open House this Sunday, September 13th from 2:00 PM to 4:00 PM.
This newly renovated Minto-built townhouse, located in one of Kanata's most established neighbourhoods, is move-in ready and truly a must-see.This 3-bedroom, 2.5-bath home features fresh paint throughout and new hardwood flooring on both the main and second levels, complemented by tile in the foyer, kitchen, and bathrooms. The lower-level recreation room includes new carpeting for added comfort.The main floor is bright and welcoming, offering new kitchen countertops and an upgraded powder room. A beautifully refinished oak staircase leads to the upper level. Both the main bathroom and ensuite have been updated with new countertops, light fixtures, mirrors, and the ensuite now features a new vanity and spa-like shower.The lower level includes a spacious family/rec room with a large window and a cozy gas fireplace. This level also houses the laundry room, furnace, and a generous storage area, including plumbing for a fourth bathroom. Outside, the home offers a well-maintained fenced backyard with an expanded deck, perfect for outdoor enjoyment. Additional upgrades include a new insulated garage door with opener and integrated security camera.The neighbourhood provides excellent access to schools, parks, shopping, restaurants, buses, and both Highway 416 and 417.Recent Updates:2026: All new flooring, central air, garage door and opener, bathroom upgrades, kitchen countertops, foyer glass closet door, and removal of all Poly-B tubing.2025: New furnace, humidifier, and hot water tank.2015: Windows and patio doors.Roof: 2009 (id:25961)
Schedule a Tour
Talk to a Home Lifestyle Matchmaker
Use our neighbourhood guide to score the perfect match between your lifestyle and home. When ready to buy, we will put you in touch with a REALTOR® who specializes in Ottawa.
Rooms
| Level | Type | Dimensions |
|---|---|---|
| Second Level | Primary Bedroom | 3.41 m x 5.3 m |
| Second Level | Bedroom 2 | 2.98 m x 4.63 m |
| Second Level | Bedroom 3 | 2.74 m x 3.87 m |
| Basement | Family Room | 3.84 m x 6.21 m |
| Basement | Laundry Room | Measurements not available |
| Main Level | Living Room | 3.41 m x 5.33 m |
| Main Level | Dining Room | 3.2 m x 3.04 m |
| Main Level | Kitchen | 2.4 m x 2.65 m |
| Main Level | Eating Area | 2.4 m x 2.07 m |
Details
- Ownership: Freehold
- Parking Spaces: 2
- Transaction: For sale
Building
- Appliances: Dishwasher, Dryer, Stove, Washer, Refrigerator
- BasementType: Partial (Partially finished)
- Basement Development: Partially finished
- Bedrooms Main Level: 3
- Construction Style Attachment: Attached
- Cooling: Central air conditioning
- Exterior Finish: Vinyl siding, Brick
- Fireplace Present: True
- Foundation: Concrete
- Bathrooms (Half): 1
- Bathrooms (Total): 3
- Heating: Forced air
- Heating Fuel: Natural gas
- Size Interior: 1500 - 2000 sqft
- Stories Total: 2
- Type: Row / Townhouse
- Utility Water: Municipal water
Land
- Sewer: Sanitary sewer
- Size Depth: 111 ft ,6 in
- Size Frontage: 20 ft ,3 in
- Size Irregular: 20.3 x 111.5 FT
This property for sale is located at 16 CROWNRIDGE DRIVE in Ottawa. It was last modified on September 9th 2026. Let us connect you with one of our real estate agents to schedule a viewing or to discover other Ottawa homes for sale.

Listing provided by COLDWELL BANKER SARAZEN REALTY
MLS®, REALTOR®, and the associated logos are trademarks of the Canadian Real Estate Association.

This REALTOR.ca listing content is owned and licensed by REALTOR® members of the Canadian Real Estate Association.
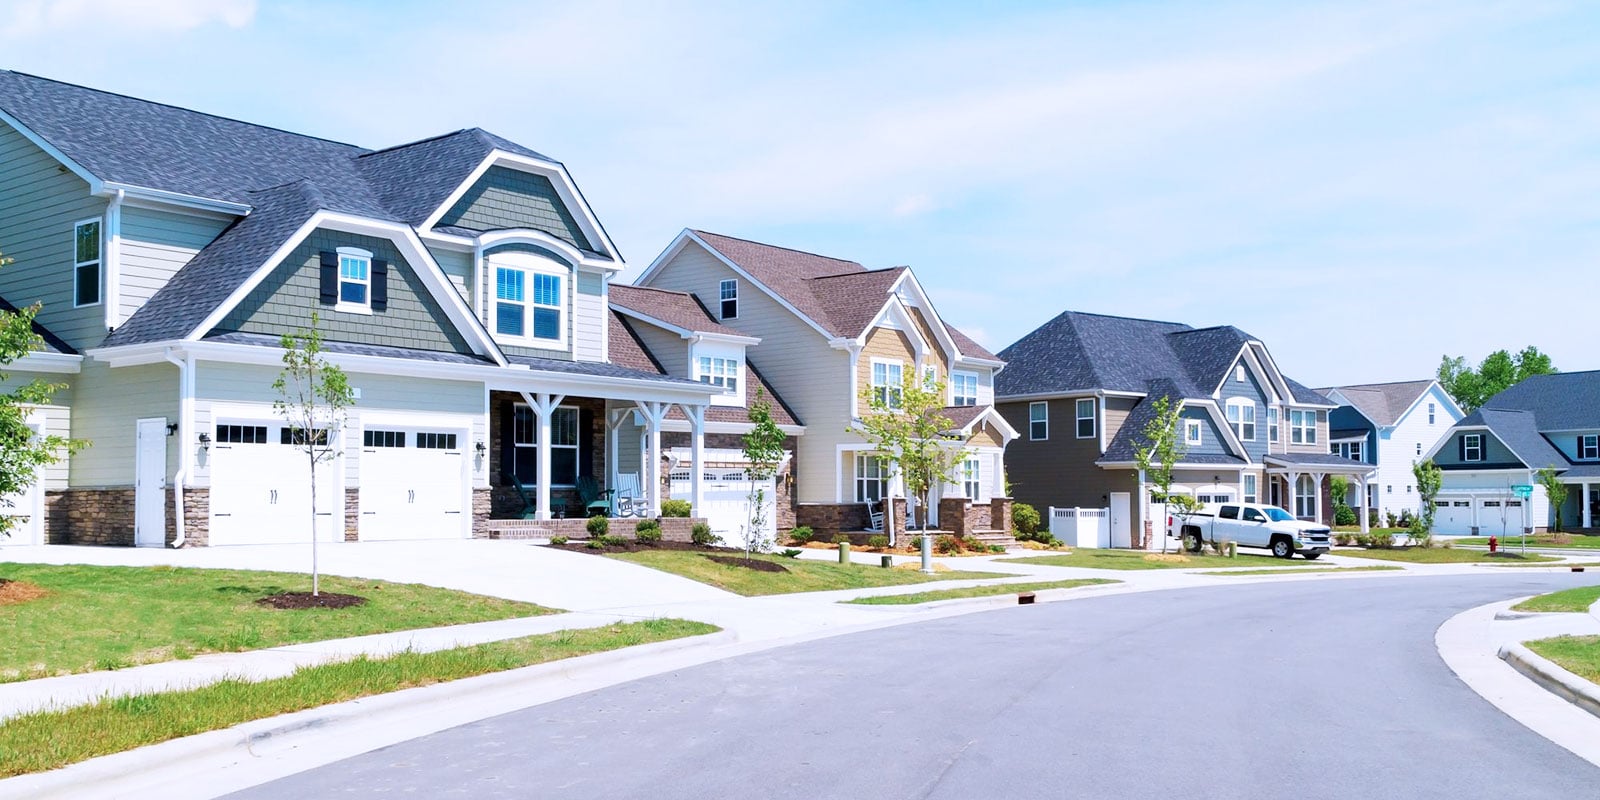
Discover life in Kanata
Come explore Kanata and see why it could be the perfect place for your next home. If you want to know more about what Kanata has to offer, reach out to one of our local REALTORS® who knows the area well.


Make an Offer
Request an In-house Showing
Mortgage Calculator
Land Transfer Calculator
Request More Information
Let us find a Property to Match your Lifestyle
Schedule an In-house Tour
Are you not already working with an agent? If you are not working with an agent, schedule a private viewing with one of our real estate agents.