
147 BOUNDSTONE WAY, Ottawa


IMMEDIATE POSSESSION! Immaculate, better-than-new 4-bed, 4-bath End-Unit by Uniform in the prestigious Richardson Ridge (Kanata Lakes), offering 2,156 sq ft of sun-drenched luxury. Enjoy rare, complete privacy with NO REAR NEIGHBOURS and NO FRONT NEIGHBOURS - offering peaceful, open views and a serene backyard backing onto lush greenery. The ground floor features a versatile IN-LAW SUITE complete with a private 3-piece bath, ideal for multi-generational living, guests, or an executive home office. Up the hardwood staircase, rich solid hardwood flows seamlessly across the main living areas and upper hallway. The spacious, open-concept great room centers around expansive windows and a cozy gas fireplace.The chef's kitchen boasts premium cabinetry, stylish backsplash, high-end stainless steel appliances, a massive quartz island, and exceptional counter space. An adjoining sunlit dining area opens directly to the private backyard retreat, paired with a convenient main-level powder room.The third level hosts an expansive, highly private primary suite overlooking nature, featuring a walk-in closet and luxury ensuite. Two additional generous bedrooms, a 4-piece main bath, and convenient upper-level laundry maximize daily functionality.UNBEATABLE LOCATION: In-bounds for top-rated schools (W.E. Johnston, Earl of March, St. Gabriel, All Saints) and minutes to Kanata High Tech Park, major retail hubs, and the Richcraft Recreation Complex. Premium living in a pristine setting-book your private tour today! (id:25961)
Schedule a Tour
Talk to a Home Lifestyle Matchmaker
Use our neighbourhood guide to score the perfect match between your lifestyle and home. When ready to buy, we will put you in touch with a REALTOR® who specializes in Ottawa.
Rooms
| Level | Type | Dimensions |
|---|---|---|
| Second Level | Kitchen | 2.59 m x 3.93 m |
| Second Level | Dining Room | 5.63 m x 3.81 m |
| Second Level | Living Room | 5.63 m x 4.67 m |
| Third Level | Bathroom | 4.31 m x 1.57 m |
| Third Level | Laundry Room | 1.85 m x 1.67 m |
| Third Level | Primary Bedroom | 4.26 m x 3.86 m |
| Third Level | Bedroom | 2.81 m x 3.73 m |
| Third Level | Bedroom | 2.81 m x 3.03 m |
| Third Level | Bathroom | 2.74 m x 1.57 m |
| Main Level | Bedroom | 3.53 m x 2.97 m |
| Main Level | Foyer | 5.02 m x 2.26 m |
| Main Level | Bathroom | 2.59 m x 1.98 m |
Details
- Equipment: Water Heater
- Ownership: Freehold
- Parking Spaces: 3
- Rental Equipment: Water Heater
- Transaction: For sale
Building
- Appliances: Central Vacuum, Dishwasher, Dryer, Hood Fan, Oven, Stove, Washer, Refrigerator
- BasementType: None
- Bedrooms Main Level: 4
- Construction Style Attachment: Attached
- Cooling: Central air conditioning, Air exchanger
- Exterior Finish: Brick, Concrete
- Fireplace Present: True
- Foundation: Concrete
- Bathrooms (Half): 1
- Bathrooms (Total): 4
- Heating: Forced air
- Heating Fuel: Natural gas
- Size Interior: 1500 - 2000 sqft
- Stories Total: 3
- Type: Row / Townhouse
- Utility Water: Municipal water
Land
- Sewer: Sanitary sewer
- Size Depth: 99 ft ,6 in
- Size Frontage: 29 ft ,1 in
- Size Irregular: 29.1 x 99.5 FT
This property for sale is located at 147 BOUNDSTONE WAY in Ottawa. It was last modified on August 22nd 2026. Let us connect you with one of our real estate agents to schedule a viewing or to discover other Ottawa homes for sale.

Listing provided by ROYAL LEPAGE INTEGRITY REALTY
MLS®, REALTOR®, and the associated logos are trademarks of the Canadian Real Estate Association.

This REALTOR.ca listing content is owned and licensed by REALTOR® members of the Canadian Real Estate Association.
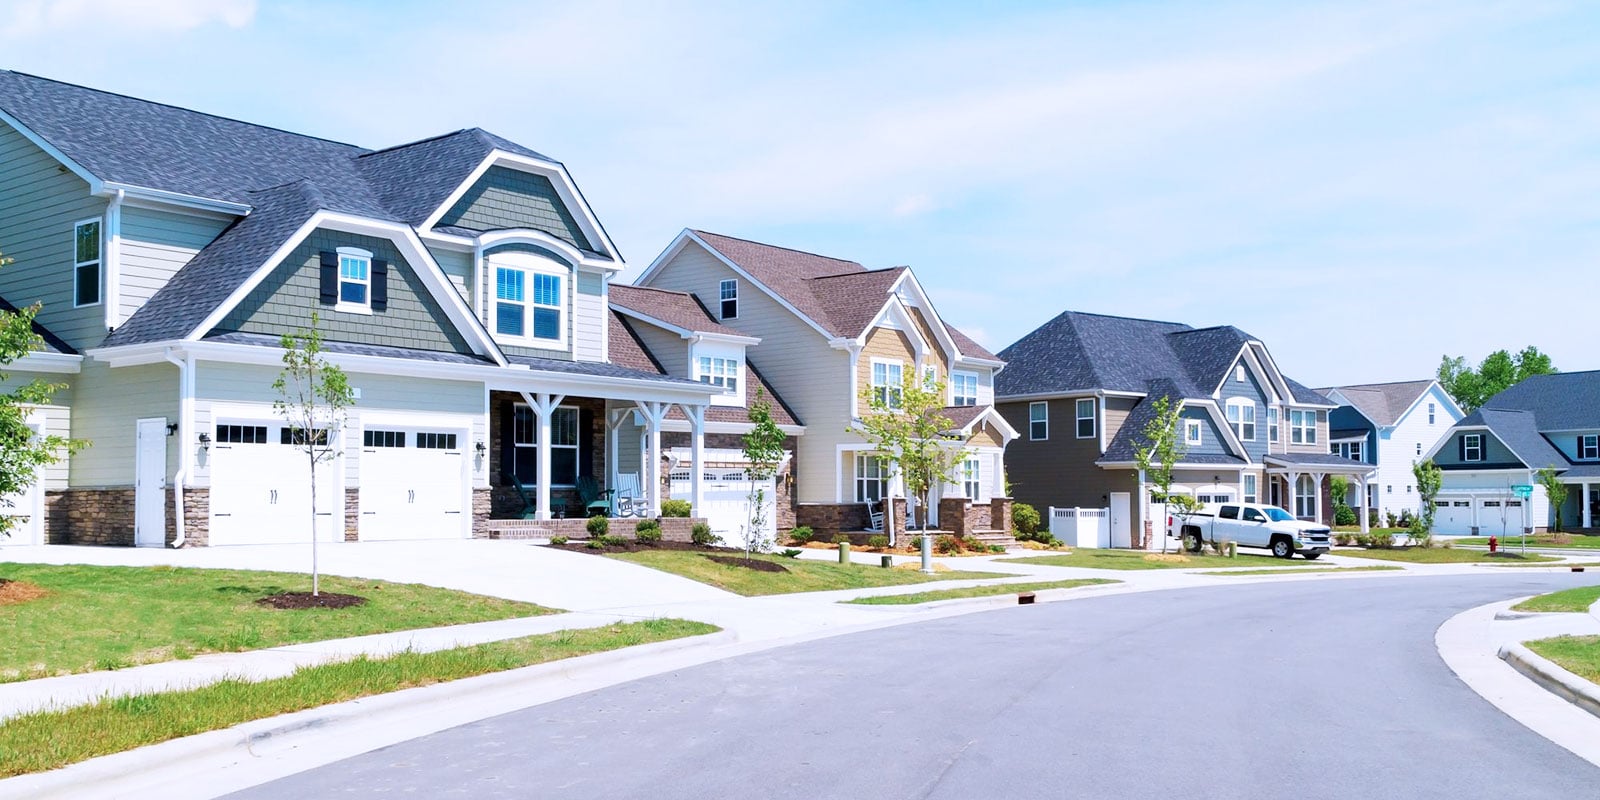
Discover life in Kanata
Come explore Kanata and see why it could be the perfect place for your next home. If you want to know more about what Kanata has to offer, reach out to one of our local REALTORS® who knows the area well.


Make an Offer
Request an In-house Showing
Mortgage Calculator
Land Transfer Calculator
Request More Information
Let us find a Property to Match your Lifestyle
Schedule an In-house Tour
Are you not already working with an agent? If you are not working with an agent, schedule a private viewing with one of our real estate agents.