
143 CASTLE GLEN CRESCENT, Ottawa


Welcome to 143 Castle Glen, a uniquely designed semi-detached raised bungalow offering approximately 2,450 sq. ft. of above-ground living space, as per MPAC, along with a 2-car garage. Thoughtfully divided between two practical levels, this spacious home provides excellent flexibility for families, older teens, in-laws or long-term guests. Over $10,000 in renovations were completed in 2026, including fresh paint, new light fixtures, polished hardwood flooring, new vent covers, electrical plate covers and more. A large two-storey entrance welcomes you with an impressive mirrored-door closet. Hardwood flooring extends throughout the home, while abundant natural light creates a bright and inviting atmosphere. The upper level features spacious open-concept living and dining rooms, ideal for everyday living and entertaining. The well-appointed kitchen includes stainless steel appliances, a convenient preparation island, ample cabinetry and generous counter space. Two well-sized bedrooms are located on this level, both offering walk-in closets, including one with an impressive 6-piece ensuite. A second full bathroom serves family and guests.The fully above-grade lower level offers a comfortable family room with a gas fireplace and patio-door access to the fenced backyard. Two additional generously sized bedrooms are located here, including one with cheater access to the full 4 pcs bathroom. This level also provides laundry facilities, storage space and convenient inside entry from the two-car garage. The secondary entrance from the garage includes additional walk-in closet space, offering exceptional everyday storage. Ideally situated close to shopping, restaurants, parks, recreation facilities, the Bell Sensplex and highly regarded schools, including A.Y. Jackson Secondary School and Bridlewood Community Elementary School. A spacious, updated and versatile home in a convenient, family-friendly location. (id:25961)
Schedule a Tour
Talk to a Home Lifestyle Matchmaker
Use our neighbourhood guide to score the perfect match between your lifestyle and home. When ready to buy, we will put you in touch with a REALTOR® who specializes in Ottawa.
Rooms
| Level | Type | Dimensions |
|---|---|---|
| Lower Level | Bathroom | 2.55 m x 1.59 m |
| Lower Level | Laundry Room | Measurements not available |
| Lower Level | Family Room | 4.61 m x 3.83 m |
| Lower Level | Bedroom 3 | 3.49 m x 3.06 m |
| Lower Level | Bedroom 4 | 4.3 m x 3.34 m |
| Upper Level | Living Room | 5.08 m x 4.79 m |
| Upper Level | Dining Room | 3.56 m x 3.31 m |
| Upper Level | Kitchen | 4.55 m x 3.65 m |
| Upper Level | Bedroom | 4.29 m x 3.54 m |
| Upper Level | Bedroom 2 | 4.29 m x 3.64 m |
| Upper Level | Bathroom | 3.23 m x 1.71 m |
| Upper Level | Bathroom | 3.49 m x 3.18 m |
Details
- Architectural Style: Raised bungalow
- Equipment: Water Heater
- Features: Irregular lot size
- Ownership: Freehold
- Parking Spaces: 6
- Rental Equipment: Water Heater
- Transaction: For sale
Building
- Amenities: Fireplace(s)
- Appliances: Garage door opener remote(s), Dishwasher, Dryer, Freezer, Garage door opener, Hood Fan, Stove, Washer, Refrigerator
- Architectural Style: Raised bungalow
- BasementType: N/A
- Basement Features: Walk out
- Bedrooms Main Level: 4
- Construction Style Attachment: Semi-detached
- Cooling: Central air conditioning
- Exterior Finish: Brick, Vinyl siding
- Fireplace Present: True
- Fireplace Total: 1
- Foundation: Slab
- Bathrooms (Total): 3
- Heating: Forced air
- Heating Fuel: Natural gas
- Size Interior: 2000 - 2500 sqft
- Stories Total: 1
- Type: House
- Utility Water: Municipal water
Land
- Sewer: Sanitary sewer
- Size Depth: 115 ft ,4 in
- Size Frontage: 34 ft ,3 in
- Size Irregular: 34.3 x 115.4 FT
This property for sale is located at 143 CASTLE GLEN CRESCENT in Ottawa. It was last modified on July 30th 2026. Let us connect you with one of our real estate agents to schedule a viewing or to discover other Ottawa homes for sale.

Listing provided by EQUITY ONE REAL ESTATE INC.
MLS®, REALTOR®, and the associated logos are trademarks of the Canadian Real Estate Association.

This REALTOR.ca listing content is owned and licensed by REALTOR® members of the Canadian Real Estate Association.
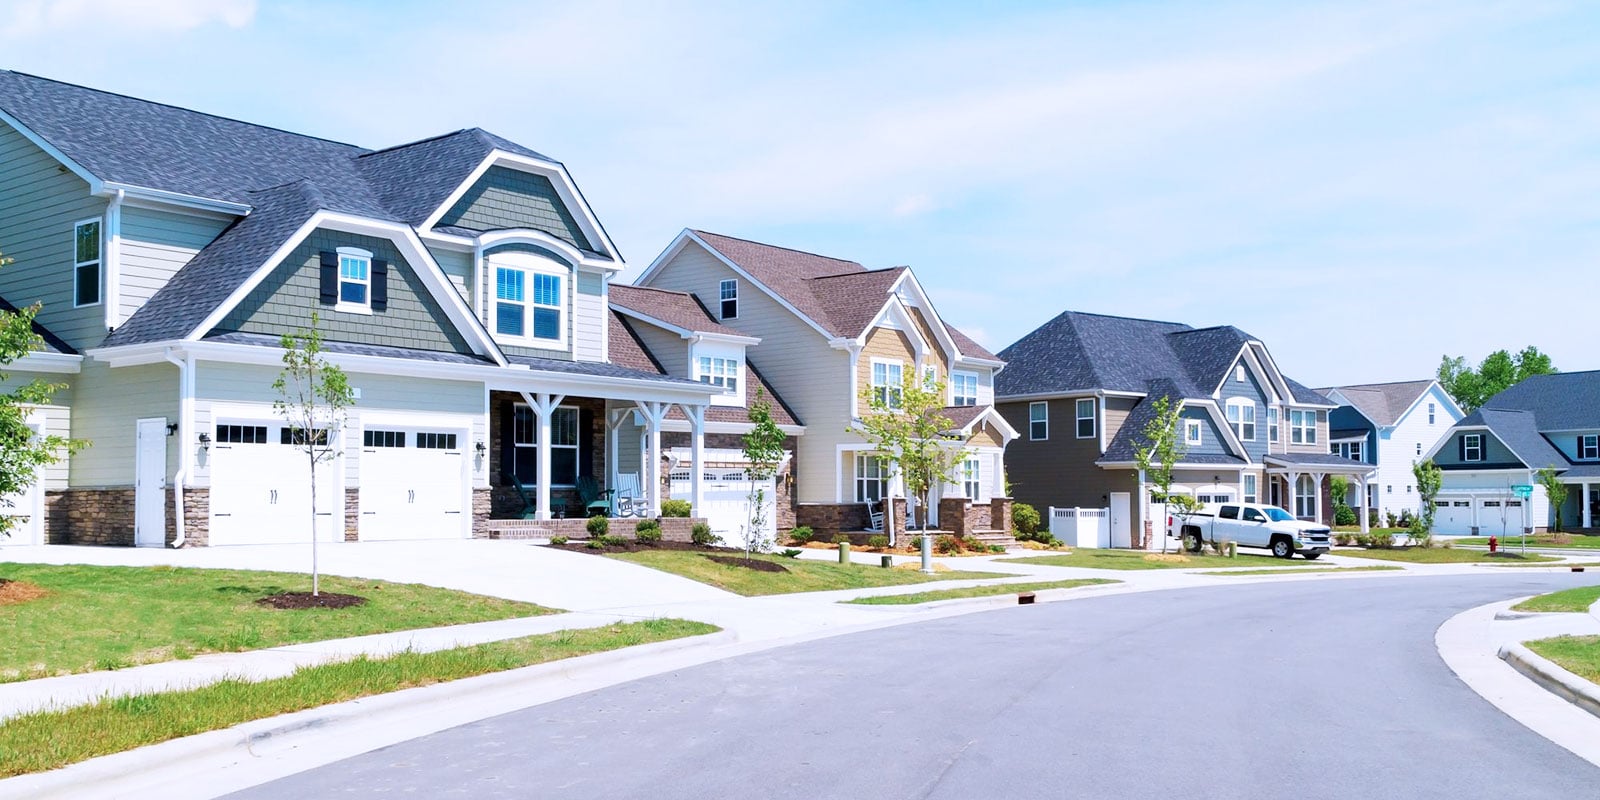
Discover life in Kanata
Come explore Kanata and see why it could be the perfect place for your next home. If you want to know more about what Kanata has to offer, reach out to one of our local REALTORS® who knows the area well.


Make an Offer
Request an In-house Showing
Mortgage Calculator
Land Transfer Calculator
Request More Information
Let us find a Property to Match your Lifestyle
Schedule an In-house Tour
Are you not already working with an agent? If you are not working with an agent, schedule a private viewing with one of our real estate agents.