
141 GRASSY PLAINS DRIVE, Ottawa


Space, privacy & potential - all at a price point that makes detached living more attainable. If you've been shopping for a townhome but wishing for the extra space, privacy & freedom of a detached home, this one is for you. This is a well-loved home that is ready for its next chapter & will require updating & some work, making it an ideal fit for handy buyers, renovators or anyone who would rather put their own style into a home over time. Look beyond the current condition & you'll find the things that are much harder to change: a generous footprint, a functional family-friendly layout, a double garage, private backyard & a fantastic Kanata location. The main floor has hardwood flooring, spacious living & dining areas & an open-concept kitchen with stainless steel appliances, plenty of cabinetry & bonus pantry space. The kitchen overlooks the family room, with a gas fireplace. Upstairs, a bright loft provides a large flexible space for a home office, playroom or potential for a fourth bedroom. The spacious primary bedroom features a walk-in closet & private ensuite while two additional bedrooms offer plenty of room for family, guests or another office. The finished lower level adds even more usable space with a large recreation room, separate office or den & abundant storage. Outside, mature hedges create a surprisingly private backyard with a deck & plenty of potential to create your own outdoor retreat. An attached double garage rounds out a feature list that can be difficult to find at this price point. Set in family-friendly Emerald Meadows, you're within walking distance of schools, parks, trails, shopping, recreation & transit. It may not be move-in ready, but that's exactly where the opportunity lies. For buyers with some vision, a willingness to roll up their sleeves & the desire to make a home truly their own, this is a chance to get the space & privacy of a detached home without stretching to the price point of a fully updated one. (id:25961)
Schedule a Tour
Talk to a Home Lifestyle Matchmaker
Use our neighbourhood guide to score the perfect match between your lifestyle and home. When ready to buy, we will put you in touch with the listing agent who specializes in Ottawa.
Rooms
| Level | Type | Dimensions |
|---|---|---|
| Second Level | Bathroom | 3.09 m x 1.5 m |
| Second Level | Recreational, Games Room | 5.331 m x 3.67 m |
| Second Level | Primary Bedroom | 5.07 m x 3.88 m |
| Second Level | Bathroom | 2.47 m x 2.125 m |
| Second Level | Bedroom | 3.088 m x 4.41 m |
| Second Level | Bedroom | 3.04 m x 3.67 m |
| Basement | Recreational, Games Room | 6.42 m x 6.3 m |
| Basement | Bedroom | 3.46 m x 2.57 m |
| Basement | Utility Room | 7.64 m x 5.96 m |
| Main Level | Living Room | 3.725 m x 3.855 m |
| Main Level | Dining Room | 4.153 m x 2.977 m |
| Main Level | Kitchen | 5.43 m x 5.12 m |
| Main Level | Family Room | 4.37 m x 425 m |
| Main Level | Bathroom | 1.96 m x 0.82 m |
Details
- Ownership: Freehold
- Parking Spaces: 6
- Transaction: For sale
Building
- Appliances: Water Heater - Tankless, Dishwasher, Dryer, Microwave, Oven, Stove, Washer, Refrigerator
- BasementType: Full (Partially finished)
- Basement Development: Partially finished
- Bedrooms Main Level: 3
- Bedrooms Lower Level: 1
- Construction Style Attachment: Detached
- Cooling: Central air conditioning
- Exterior Finish: Brick, Vinyl siding
- Fireplace Present: True
- Foundation: Concrete
- Bathrooms (Half): 1
- Bathrooms (Total): 3
- Heating: Forced air
- Heating Fuel: Natural gas
- Size Interior: 2000 - 2500 sqft
- Stories Total: 2
- Type: House
- Utility Water: Municipal water
Land
- Sewer: Sanitary sewer
- Size Depth: 111 ft ,6 in
- Size Frontage: 61 ft ,7 in
- Size Irregular: 61.6 x 111.5 FT
This property for sale is located at 141 GRASSY PLAINS DRIVE in Ottawa. It was last modified on August 28th 2026. Let us connect you with the listing agent to schedule a viewing or to discover other Ottawa real estate for sale.

Listing provided by ROYAL LEPAGE TEAM REALTY
MLS®, REALTOR®, and the associated logos are trademarks of the Canadian Real Estate Association.

This REALTOR.ca listing content is owned and licensed by REALTOR® members of the Canadian Real Estate Association.
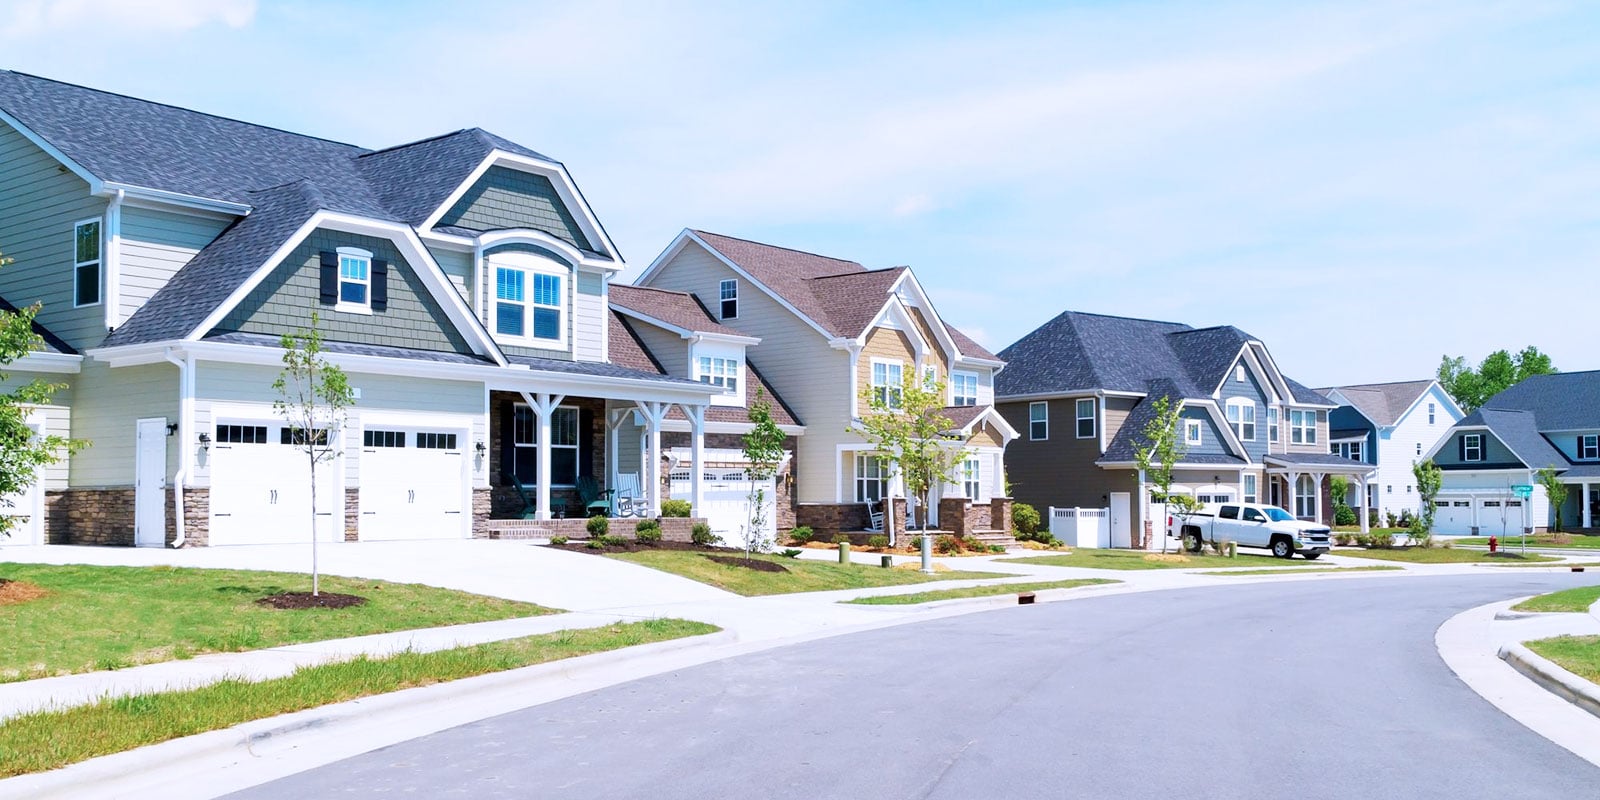
Discover life in Kanata
Come explore Kanata and see why it could be the perfect place for your next home. If you want to know more about what Kanata has to offer, reach out to one of our local REALTORS® who knows the area well.


Make an Offer
Request an In-house Showing
Mortgage Calculator
Land Transfer Calculator
Request More Information
Let us find a Property to Match your Lifestyle
Schedule an In-house Tour
Are you not already working with an agent? If you are not working with an agent, schedule a private viewing with the listing agent today.