
135 BEHM LINE, Admaston/Bromley


Escape to your own private 1-acre sanctuary, where tranquility meets thoughtful design in this charming 3-bedroom, 1-bathroom home. Surrounded by sweeping fields and serene countryside, this sun-drenched residence offers the perfect blend of comfort, space, and peaceful living. The inviting main floor showcases an open-concept kitchen and dining area, complete with a generous pantry for all your culinary essentials. Adjacent, the living room is bathed in natural light from large windows, creating a warm and welcoming atmosphere. A well-appointed 4-piece bathroom and convenient laundry room round out the main level with ease and functionality. Upstairs, the primary bedroom features a private second-floor terrace-your personal spot to unwind and take in the views. Two additional well-sized bedrooms offer flexibility for family, guests, or a home office. The partially finished lower level with walk-out access opens up endless possibilities with a cozy recreation room, a utility area, and a roughed-in bathroom ready for your finishing touches. Outside, relax on the delightful wrap-around deck, tend to your raised garden beds, or make use of the impressive detached 2-car garage-fully powered, insulated, heated, and equipped with a workbench for projects or storage. This is country living at its finest: quiet, private, and full of potential. (id:25961)
Schedule a Tour
Talk to a Home Lifestyle Matchmaker
Use our neighbourhood guide to score the perfect match between your lifestyle and home. When ready to buy, we will put you in touch with a REALTOR® who specializes in Admaston/Bromley.
Rooms
| Level | Type | Dimensions |
|---|---|---|
| Second Level | Primary Bedroom | 5.185 m x 3.014 m |
| Second Level | Bedroom | 2.929 m x 2.349 m |
| Second Level | Bedroom | 3.299 m x 2.705 m |
| Basement | Recreational, Games Room | 6.014 m x 3.825 m |
| Main Level | Living Room | 7.006 m x 2.892 m |
| Main Level | Dining Room | 3.296 m x 2.863 m |
| Main Level | Kitchen | 3.309 m x 2.625 m |
| Main Level | Bathroom | 3.595 m x 2.363 m |
| Main Level | Laundry Room | 2.123 m x 1.494 m |
Details
- Equipment: Propane Tank
- Ownership: Freehold
- Parking Spaces: 12
- Rental Equipment: Propane Tank
- Transaction: For sale
Building
- Appliances: Water Heater, Dishwasher, Dryer, Stove, Washer, Refrigerator
- BasementType: N/A (Partially finished), N/A
- Basement Development: Partially finished
- Basement Features: Walk out
- Bedrooms Main Level: 3
- Construction Style Attachment: Detached
- Cooling: Central air conditioning
- Exterior Finish: Vinyl siding
- Fireplace Present: True
- Fireplace Total: 1
- Fireplace Type: Woodstove
- Foundation: Poured Concrete
- Bathrooms (Total): 1
- Heating: Forced air
- Heating Fuel: Propane
- Size Interior: 1100 - 1500 sqft
- Stories Total: 2
- Type: House
- Utility Water: Drilled Well
Land
- Sewer: Septic System
- Size Depth: 210 ft
- Size Frontage: 210 ft
- Size Irregular: 210 x 210 FT
This property for sale is located at 135 BEHM LINE in Cobden. It was last modified on August 28th 2026. Let us connect you with one of our real estate agents to schedule a viewing or to discover other Cobden properties for sale.

Listing provided by ROYAL LEPAGE EDMONDS & ASSOCIATES
MLS®, REALTOR®, and the associated logos are trademarks of the Canadian Real Estate Association.

This REALTOR.ca listing content is owned and licensed by REALTOR® members of the Canadian Real Estate Association.
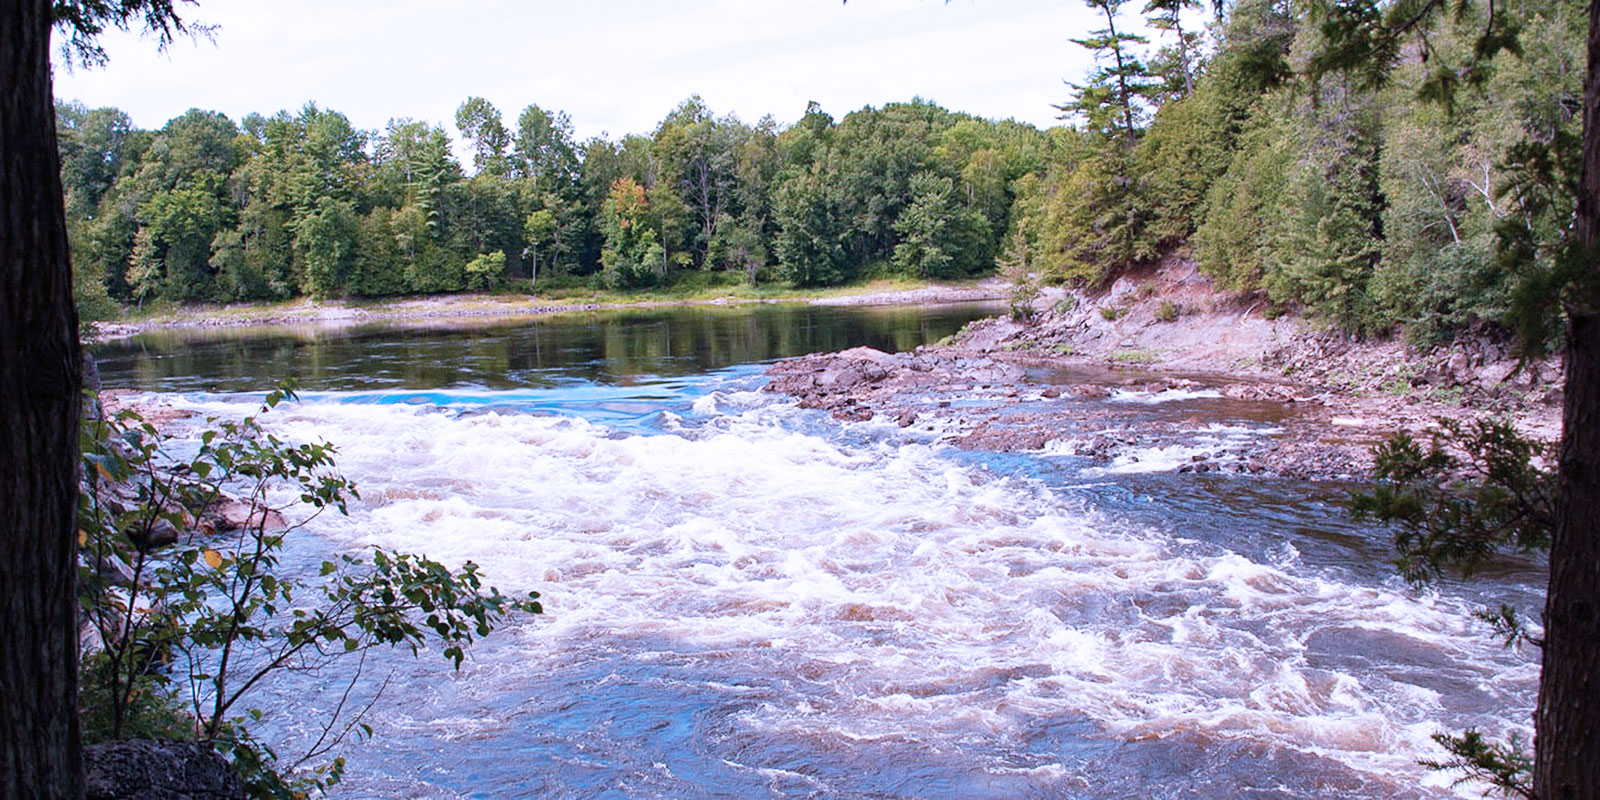
Discover life in Cobden
Come explore Cobden and see why it could be the perfect place for your next home. If you want to know more about what Cobden has to offer, reach out to one of our local REALTORS® who knows the area well.


Make an Offer
Request an In-house Showing
Mortgage Calculator
Land Transfer Calculator
Request More Information
Let us find a Property to Match your Lifestyle
Schedule an In-house Tour
Are you not already working with an agent? If you are not working with an agent, schedule a private viewing with one of our real estate agents.