
1268 GOSHEN ROAD, Horton


A charming 1903 brick farmhouse on 53-acres of pasture, hay land and serviced barns in Horton Township, 35 minutes from Kanata and a few minutes from Renfrew. The land is partially-tiled, level and, open, fenced for livestock and framed by treed boundaries, with long frontage on Goshen Road. Renfrew's shops, schools and hospital are close by, and Highway 17 makes the drive east an easy one. The 2-storey brick farmhouse was built in 1903 and offers 2,475 sq ft. Pressed-tin ceilings, original pine floors and deep windowsills carry the character of the era. The main floor has a large kitchen with an island, a separate dining area, a living room, a main-floor bedroom currently set up as an office, laundry and a two-piece bath. Upstairs are 3 more bedrooms, including the primary, plus a sitting room and a full bath. A bright walk-out family room opens to the deck, above-ground pool and hot tub. The garage connects to the house through a rear entry mud-room with room for boots and coats, and the basement adds storage and a utility room. The farm is set up to work with beef, goats, and chickens. Several barns and outbuildings have hydro and water, ready for cattle, hay, equipment or a workshop, and the paddocks and fencing are already in place. Level, open fields make the land straightforward to hay or pasture, and the pasture is established after years of grazing beef cattle. Updates include a propane furnace and stove (2017) and spray-foam insulation in the basement and attic. Dug well, septic and an attached garage. Whether you plan to run beef, start a hobby farm, keep horses, or simply want space and privacy within reach of the city, this property is ready for you. The full video tour, drone footage and 72 photos are online. Book a private showing and walk the fields. (id:25961)
Schedule a Tour
Talk to a Home Lifestyle Matchmaker
Use our neighbourhood guide to score the perfect match between your lifestyle and home. When ready to buy, we will put you in touch with a REALTOR® who specializes in Horton.
Rooms
| Level | Type | Dimensions |
|---|---|---|
| Second Level | Den | 3.89 m x 4.03 m |
| Second Level | Bathroom | 3.43 m x 2.94 m |
| Second Level | Primary Bedroom | 4.56 m x 4.58 m |
| Second Level | Bedroom 2 | 3.36 m x 3.54 m |
| Second Level | Bedroom 3 | 2.71 m x 3.54 m |
| Basement | Utility Room | 5.55 m x 5.07 m |
| Basement | Utility Room | 5.54 m x 6.07 m |
| Ground Level | Kitchen | 5.55 m x 5.21 m |
| Ground Level | Living Room | 5.55 m x 4.43 m |
| Ground Level | Dining Room | 3.66 m x 4.79 m |
| Ground Level | Office | 3.66 m x 3.74 m |
| Ground Level | Laundry Room | 2.4 m x 3.56 m |
| Ground Level | Bathroom | 1.6 m x 0.9 m |
| Ground Level | Mud Room | 3.01 m x 3.09 m |
Details
- Equipment: Water Heater
- Farm: Animal, Cash Crop, Mixed, Hobby Farm, See Remarks, Market Gardening
- Features: Wooded area, Irregular lot size, Partially cleared, Tiled, Open space, Flat site, Lane
- Ownership: Freehold
- Parking Spaces: 31
- Pool: Above ground pool
- Rental Equipment: Water Heater
- Structure: Deck, Barn, Barn, Barn, Barn, Drive Shed, Outbuilding, Shed, Workshop
- Transaction: For sale
- View: View
Building
- Appliances: Hot Tub, Water Heater, Dishwasher, Dryer, Hood Fan, Stove, Washer, Refrigerator
- BasementType: Full (Unfinished)
- Basement Development: Unfinished
- Bedrooms Main Level: 4
- Constructed Status: Insulation upgraded
- Construction Style Attachment: Detached
- Cooling: Central air conditioning
- Exterior Finish: Brick, Wood
- Fireplace Present: False
- Fire Protection: Smoke Detectors
- Foundation: Stone
- Bathrooms (Half): 1
- Bathrooms (Total): 2
- Heating: Forced air
- Heating Fuel: Propane
- Size Interior: 2000 - 2500 sqft
- Stories Total: 2
- Type: House
- Utility Water: Dug Well
Land
- Acreage: true
- Fence: Partially fenced
- Sewer: Septic System
- Size Depth: 1305 ft
- Size Frontage: 1325 ft
- Size Irregular: 1325 x 1305 FT
This property for sale is located at 1268 GOSHEN ROAD in Renfrew. It was last modified on September 29th 2026. Let us connect you with one of our real estate agents to schedule a viewing or to discover other Renfrew homes for sale.

Listing provided by LPT REALTY
MLS®, REALTOR®, and the associated logos are trademarks of the Canadian Real Estate Association.

This REALTOR.ca listing content is owned and licensed by REALTOR® members of the Canadian Real Estate Association.
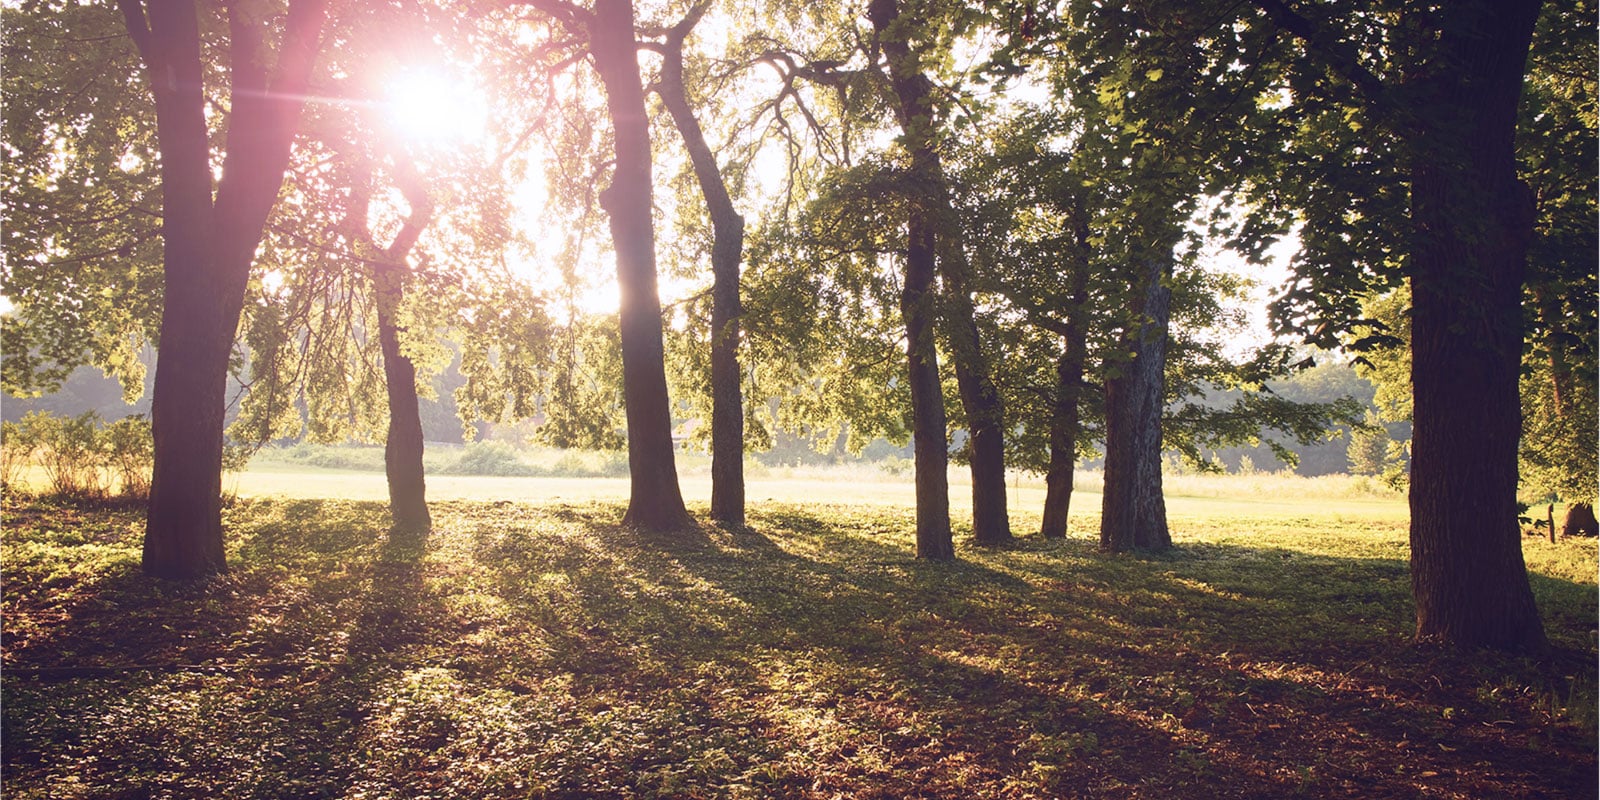
Discover life in Renfrew
Come explore Renfrew and see why it could be the perfect place for your next home. If you want to know more about what Renfrew has to offer, reach out to one of our local REALTORS® who knows the area well.


Make an Offer
Request an In-house Showing
Mortgage Calculator
Land Transfer Calculator
Request More Information
Let us find a Property to Match your Lifestyle
Schedule an In-house Tour
Are you not already working with an agent? If you are not working with an agent, schedule a private viewing with one of our real estate agents.