
122 ROTHESAY DRIVE, Ottawa


No rear neighbours in Kanata! An exciting opportunity to own a 4-bedroom 2 full bathroom semi-detached raised bungalow in the established and family-friendly community of Glencairn. Set on an exceptional 35 ft x 197.01 ft lot, this property boasts a deep backyard with mature trees and nothing limits this space but your imagination! With plenty of room for children, pets, gardening, entertaining or creating your own private outdoor retreat...one of the property's standout features is its location backing directly onto the Trans Canada Trail which offers wonderful access to walking, cycling and nature right from your backyard. Inside the home offers four bedrooms and comfortable living space with excellent space for a growing family, first-time buyer or investor. Open the door to a bright spacious foyer with high ceilings, a few steps up to the thoughtfully laid out main floor with open living/dining area and kitchen with updates. The main floor also offers large updated full bathroom and 2 large bedrooms and spacious utility room with laundry and storage. A few steps down from the foyer offers another large full bathroom and two large bedrooms and family room with large windows looking out into the yard. Conveniently located in Kanata close to schools, parks, shopping, recreation and everyday amenities. This property combines a sought-after neighbourhood with an unusually large lot and direct access to one of the area's best trail systems. Please note that some pictures have been virtually tuned up and staged to showcase the homes potential. 24 hrs Notice for all Showings. 24 hr Irrevocable on all offers, as per form 244. Vendor Take Back available with certain criteria being met. (id:25961)
Schedule a Tour
Talk to a Home Lifestyle Matchmaker
Use our neighbourhood guide to score the perfect match between your lifestyle and home. When ready to buy, we will put you in touch with a REALTOR® who specializes in Ottawa.
Rooms
| Level | Type | Dimensions |
|---|---|---|
| Lower Level | Utility Room | 5.18 m x 2.2 m |
| Lower Level | Bathroom | 2.44 m x 2.01 m |
| Lower Level | Bedroom | 4.19 m x 3.9 m |
| Lower Level | Bedroom | 3.1 m x 3.1 m |
| Lower Level | Family Room | 4.1 m x 3.08 m |
| Main Level | Kitchen | 3 m x 2.9 m |
| Main Level | Living Room | 4.2 m x 3.9 m |
| Main Level | Dining Room | 9.51 m x 8.86 m |
| Main Level | Bedroom | 11.81 m x 10.16 m |
| Main Level | Bedroom | 3.1 m x 3 m |
| Main Level | Bathroom | 2.44 m x 1.98 m |
Details
- Architectural Style: Raised bungalow
- Equipment: Water Heater
- Ownership: Freehold
- Parking Spaces: 2
- Rental Equipment: Water Heater
- Transaction: For sale
Building
- Architectural Style: Raised bungalow
- BasementType: Full
- Bedrooms Main Level: 4
- Construction Style Attachment: Semi-detached
- Cooling: None
- Exterior Finish: Stucco, Vinyl siding
- Fireplace Present: False
- Foundation: Concrete
- Bathrooms (Total): 2
- Heating: Forced air
- Heating Fuel: Natural gas
- Size Interior: 700 - 1100 sqft
- Stories Total: 1
- Type: House
- Utility Water: Municipal water
Land
- Sewer: Sanitary sewer
- Size Depth: 197 ft
- Size Frontage: 35 ft
- Size Irregular: 35 x 197 FT
This property for sale is located at 122 ROTHESAY DRIVE in Ottawa. It was last modified on October 18th 2026. Let us connect you with one of our real estate agents to schedule a viewing or to discover other Ottawa homes for sale.

Listing provided by FIRST CHOICE REALTY ONTARIO LTD.
MLS®, REALTOR®, and the associated logos are trademarks of the Canadian Real Estate Association.

This REALTOR.ca listing content is owned and licensed by REALTOR® members of the Canadian Real Estate Association.
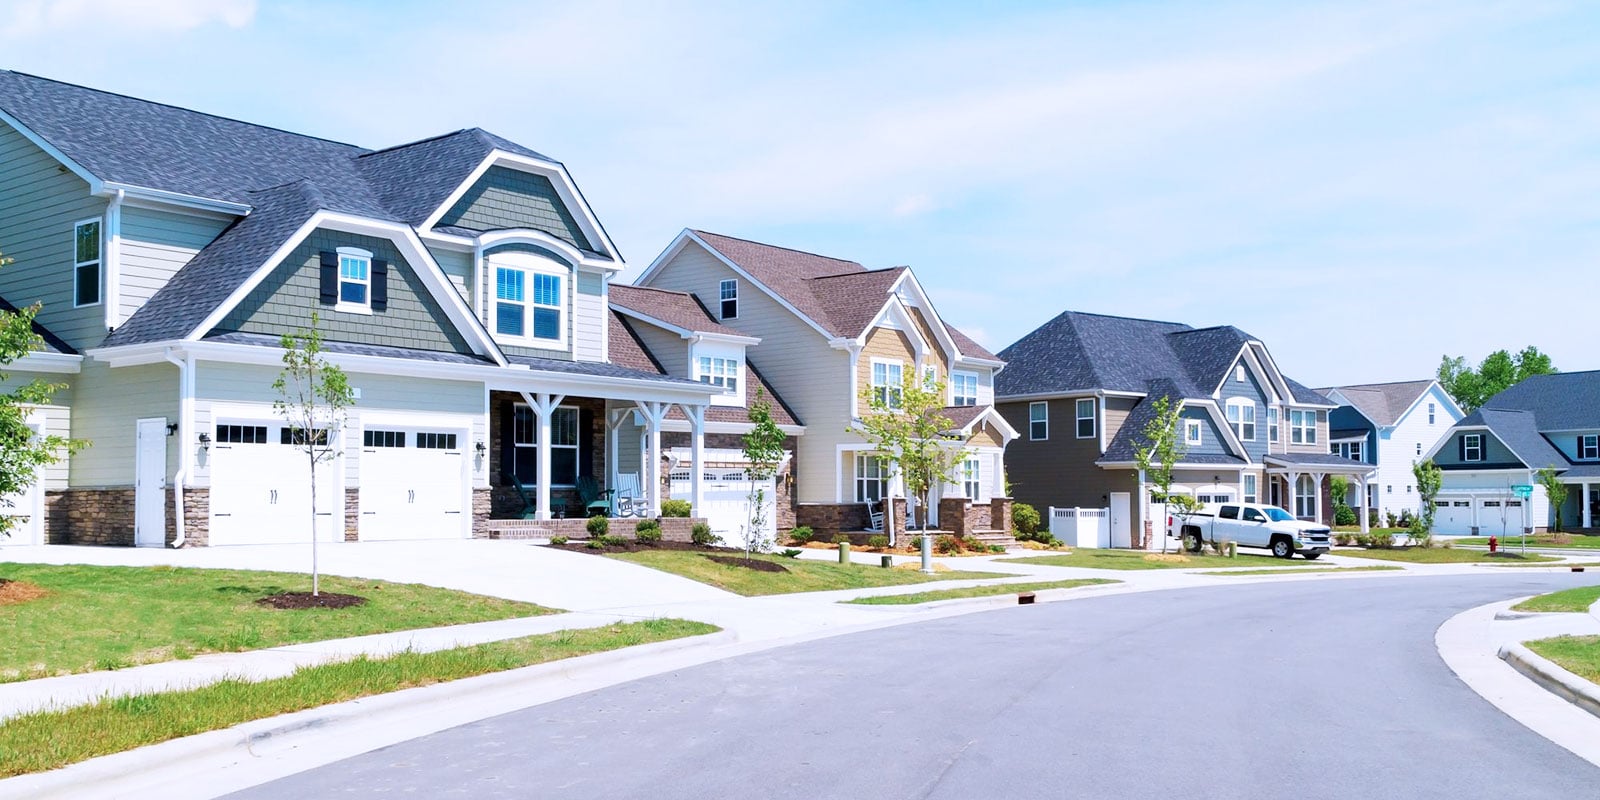
Discover life in Kanata
Come explore Kanata and see why it could be the perfect place for your next home. If you want to know more about what Kanata has to offer, reach out to one of our local REALTORS® who knows the area well.


Make an Offer
Request an In-house Showing
Mortgage Calculator
Land Transfer Calculator
Request More Information
Let us find a Property to Match your Lifestyle
Schedule an In-house Tour
Are you not already working with an agent? If you are not working with an agent, schedule a private viewing with one of our real estate agents.