
116 BROOKBERRY CRESCENT, North Grenville


Open House this Saturday, August 22nd from 11:00 AM to 1:00 PM.
Welcome to 116 Brookberry Crescent! Located in the coveted Flint Hill Estates neighbourhood, this 3+1 bedroom bungalow is situated up on a generous 1+ acre lot. Built by renowned builder Lockwood Brothers Construction, this home is all about craftsmanship and quality. The main floor features a spacious open concept design, from vaulted ceilings to a dining area that leads directly out to the patio doors. The living area is bright and airy, and the custom kitchen is a showstopper, with quartz countertops, a tasteful backsplash, a large island, and no shortage of cupboard space. The primary suite is a dream, offering a large, open living space complete with a private ensuite overlooking the trees and a walk-in closet. The fully finished lower level, completed by the builder, adds a cozy living space warmed by a gas fireplace with custom wood shiplap. Outside is just as impressive. Beautiful low-maintenance gardens surround the property, along with a well-maintained above-ground pool (2023) for those hot summer days, a covered porch, and raised garden beds. A newly installed Generac Whole Home system (2023) gives you peace of mind, and two large custom-built sheds (2017, 2024) offer plenty of room for toys and storage. Freshly graded & hydroseeded yard (2024) offers perfect, lush greenspace. Easy access tiered deck upgrade is perfect for entertaining or everyday living. Fully fenced backyard. The driveway is fully paved and freshly resealed, complemented by attractive quartz paver walkways leading to the front door, and the exterior of the home is finished in high-quality Hardie Board siding & attractive full stone accents. Located less then 10 minutes to all the amenities of Kemptville; shopping, hospitals, schools etc, and minutes to the 416 for an easy commute to Ottawa. This one will not last; book your private viewing today! (id:25961)
Schedule a Tour
Talk to a Home Lifestyle Matchmaker
Use our neighbourhood guide to score the perfect match between your lifestyle and home. When ready to buy, we will put you in touch with the listing agent who specializes in North Grenville.
Rooms
| Level | Type | Dimensions |
|---|---|---|
| Lower Level | Recreational, Games Room | 10.29 m x 5.82 m |
| Lower Level | Bedroom 4 | 3.48 m x 3.84 m |
| Lower Level | Bathroom | 1.55 m x 2.9 m |
| Lower Level | Utility Room | 3.51 m x 8.48 m |
| Ground Level | Living Room | 4.24 m x 4.85 m |
| Ground Level | Foyer | 1.55 m x 3.25 m |
| Ground Level | Kitchen | 3.51 m x 3.84 m |
| Ground Level | Dining Room | 3.51 m x 2.85 m |
| Ground Level | Laundry Room | 3.51 m x 1.7 m |
| Ground Level | Bedroom | 2.74 m x 3.2 m |
| Ground Level | Bedroom 2 | 2.67 m x 3.2 m |
| Ground Level | Primary Bedroom | 3.45 m x 4.72 m |
| Ground Level | Bathroom | 2.62 m x 1.63 m |
| Ground Level | Bathroom | 2.62 m x 1.45 m |
Details
- Architectural Style: Bungalow
- Ownership: Freehold
- Parking Spaces: 8
- Pool: Above ground pool
- Transaction: For sale
Building
- Amenities: Fireplace(s)
- Appliances: Garage door opener remote(s), Water softener, Central Vacuum, Water Heater, Water Treatment, Dishwasher, Dryer, Hood Fan, Stove, Washer, Window Coverings, Refrigerator
- Architectural Style: Bungalow
- BasementType: Full (Finished)
- Basement Development: Finished
- Bedrooms Main Level: 4
- Construction Style Attachment: Detached
- Cooling: Central air conditioning, Air exchanger
- Fireplace Present: True
- Fireplace Total: 1
- Foundation: Concrete
- Bathrooms (Total): 3
- Heating: Forced air
- Heating Fuel: Propane
- Size Interior: 1100 - 1500 sqft
- Stories Total: 1
- Type: House
- Utility Power: Generator
Land
- Sewer: Septic System
- Size Depth: 230 ft ,6 in
- Size Frontage: 205 ft
- Size Irregular: 205 x 230.5 FT ; Hydro easement beside property
This property for sale is located at 116 BROOKBERRY CRESCENT in Kemptville. It was last modified on August 16th 2026. Let us connect you with the listing agent to schedule a viewing or to discover other Kemptville real estate for sale.

Listing provided by ROYAL LEPAGE TEAM REALTY
MLS®, REALTOR®, and the associated logos are trademarks of the Canadian Real Estate Association.

This REALTOR.ca listing content is owned and licensed by REALTOR® members of the Canadian Real Estate Association.
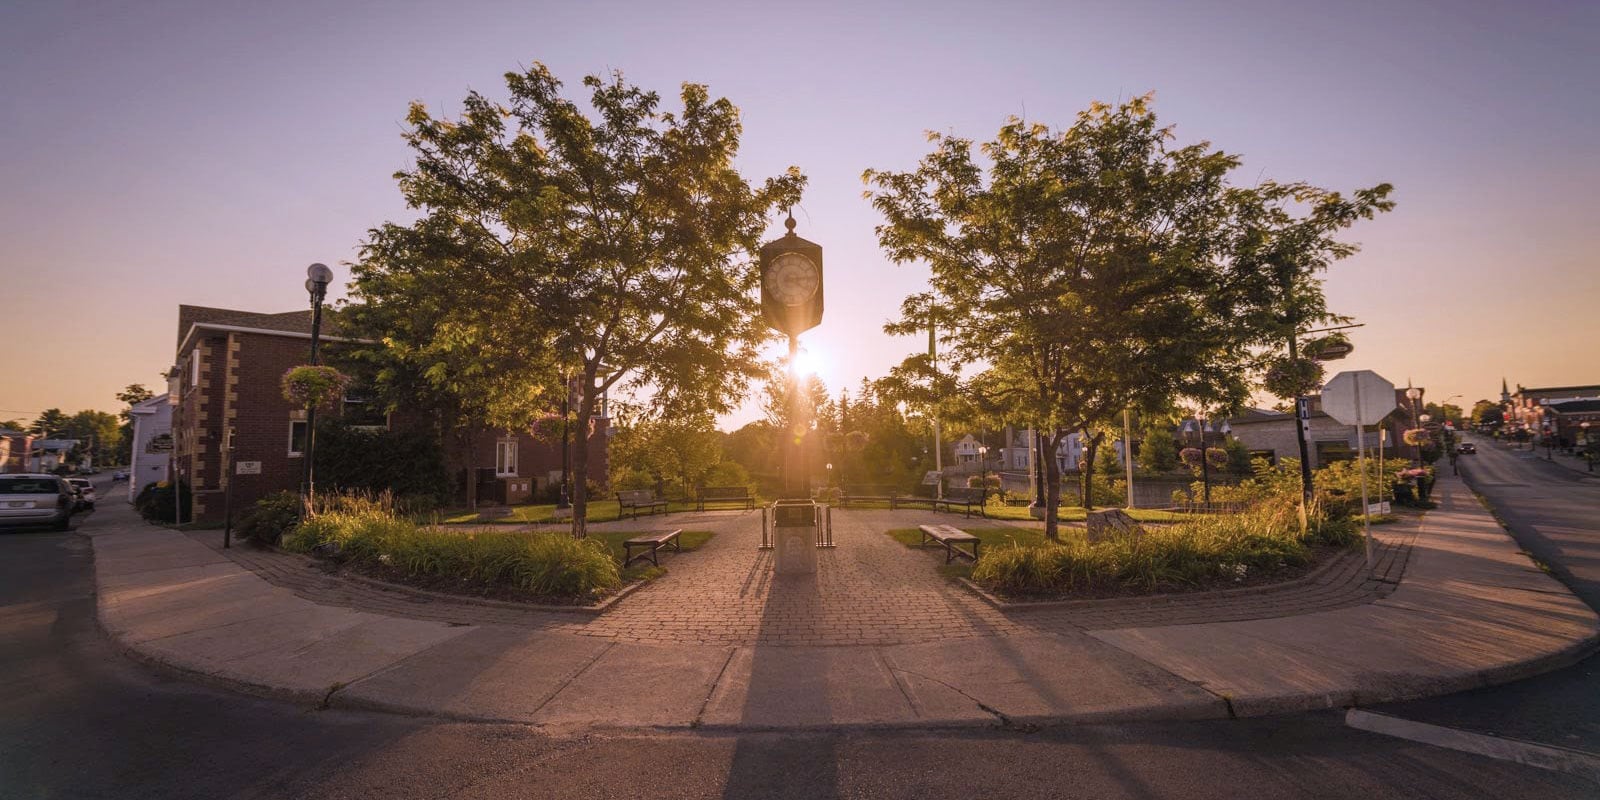
Discover life in Kemptville
Come explore Kemptville and see why it could be the perfect place for your next home. If you want to know more about what Kemptville has to offer, reach out to one of our local REALTORS® who knows the area well.


Make an Offer
Request an In-house Showing
Mortgage Calculator
Land Transfer Calculator
Request More Information
Let us find a Property to Match your Lifestyle
Schedule an In-house Tour
Are you not already working with an agent? If you are not working with an agent, schedule a private viewing with the listing agent today.