
114 TEMPLETON COURT, North Grenville


Impeccably maintained and beautifully renovated, this exceptional Parkview Homes bungalow (2010) is the definition of turnkey living. Situated on a quiet cul-de-sac, every detail of this home reflects quality craftsmanship, thoughtful upgrades, and pride of ownership. Step inside to a bright, open-concept layout featuring beautiful hardwood floors, elegant new lighting throughout, and custom finishes that create a warm, sophisticated atmosphere. At the heart of the home is a stunning chef-inspired kitchen with an oversized island offering generous prep space, seating, and storage. All Samsung stainless steel kitchen appliances have been replaced within the past few years, providing modern style and peace of mind. The spacious living areas are enhanced by three custom built-in electric fireplaces, adding warmth, character, and architectural appeal. The primary suite has been thoughtfully updated with a new patio door leading to a private deck, creating the perfect space to enjoy your morning coffee or unwind in the evening. All exterior decks were replaced in 2023 .Designed for comfortable everyday living and effortless entertaining, this home offers three full bathrooms, a convenient main-floor laundry room, and a beautifully finished lower level with generous additional living space.Outside, the professionally landscaped property is complemented by an in-ground sprinkler system, exceptional curb appeal, and meticulous maintenance. Additional highlights include garage door openers and a new roof installed in 2023 with premium 50-year shingles.Ideally located just minutes from Highway 416, shopping, restaurants, parks, golf, and everyday amenities, this remarkable home combines timeless style with modern updates in one of Kemptville's most desirable settings. Simply unpack and enjoy everything this exceptional property has to offer. STOP THE CAR! (id:25961)
Schedule a Tour
Talk to a Home Lifestyle Matchmaker
Use our neighbourhood guide to score the perfect match between your lifestyle and home. When ready to buy, we will put you in touch with a REALTOR® who specializes in North Grenville.
Rooms
| Level | Type | Dimensions |
|---|---|---|
| Basement | Bedroom 3 | 4.72 m x 3 m |
| Basement | Bathroom | 1.8 m x 1.92 m |
| Basement | Utility Room | 5.57 m x 2.77 m |
| Basement | Office | 3.6 m x 2.98 m |
| Basement | Foyer | 3.74 m x 1.93 m |
| Basement | Family Room | 4.97 m x 4.74 m |
| Main Level | Living Room | 5.5 m x 4.81 m |
| Main Level | Dining Room | 3.98 m x 3.1 m |
| Main Level | Kitchen | 4.5 m x 3.1 m |
| Main Level | Laundry Room | 3.1 m x 1.67 m |
| Main Level | Primary Bedroom | 3.41 m x 4.98 m |
| Main Level | Bedroom 2 | 3.21 m x 3.51 m |
| Main Level | Bathroom | 2.5 m x 3.53 m |
| Main Level | Bathroom | 2.5 m x 2.47 m |
Details
- Architectural Style: Bungalow
- Equipment: Water Heater
- Features: Sump Pump
- Ownership: Freehold
- Parking Spaces: 6
- Rental Equipment: Water Heater
- Transaction: For sale
Building
- Amenities: Fireplace(s)
- Appliances: Garage door opener remote(s), Dishwasher, Dryer, Garage door opener, Hood Fan, Stove, Washer, Wine Fridge, Refrigerator
- Architectural Style: Bungalow
- BasementType: Full (Finished)
- Basement Development: Finished
- Bedrooms Main Level: 2
- Bedrooms Lower Level: 1
- Construction Style Attachment: Detached
- Cooling: Central air conditioning, Air exchanger
- Exterior Finish: Brick Facing, Vinyl siding
- Fireplace Present: True
- Fireplace Total: 3
- Foundation: Poured Concrete
- Bathrooms (Total): 3
- Heating: Forced air
- Heating Fuel: Natural gas
- Size Interior: 1500 - 2000 sqft
- Stories Total: 1
- Type: House
- Utility Water: Municipal water
Land
- Sewer: Sanitary sewer
- Size Depth: 134 ft ,3 in
- Size Frontage: 76 ft
- Size Irregular: 76 x 134.3 FT
This property for sale is located at 114 TEMPLETON COURT in Kemptville. It was last modified on September 7th 2026. Let us connect you with one of our real estate agents to schedule a viewing or to discover other Kemptville homes for sale.

Listing provided by DETAILS REALTY INC.
MLS®, REALTOR®, and the associated logos are trademarks of the Canadian Real Estate Association.

This REALTOR.ca listing content is owned and licensed by REALTOR® members of the Canadian Real Estate Association.
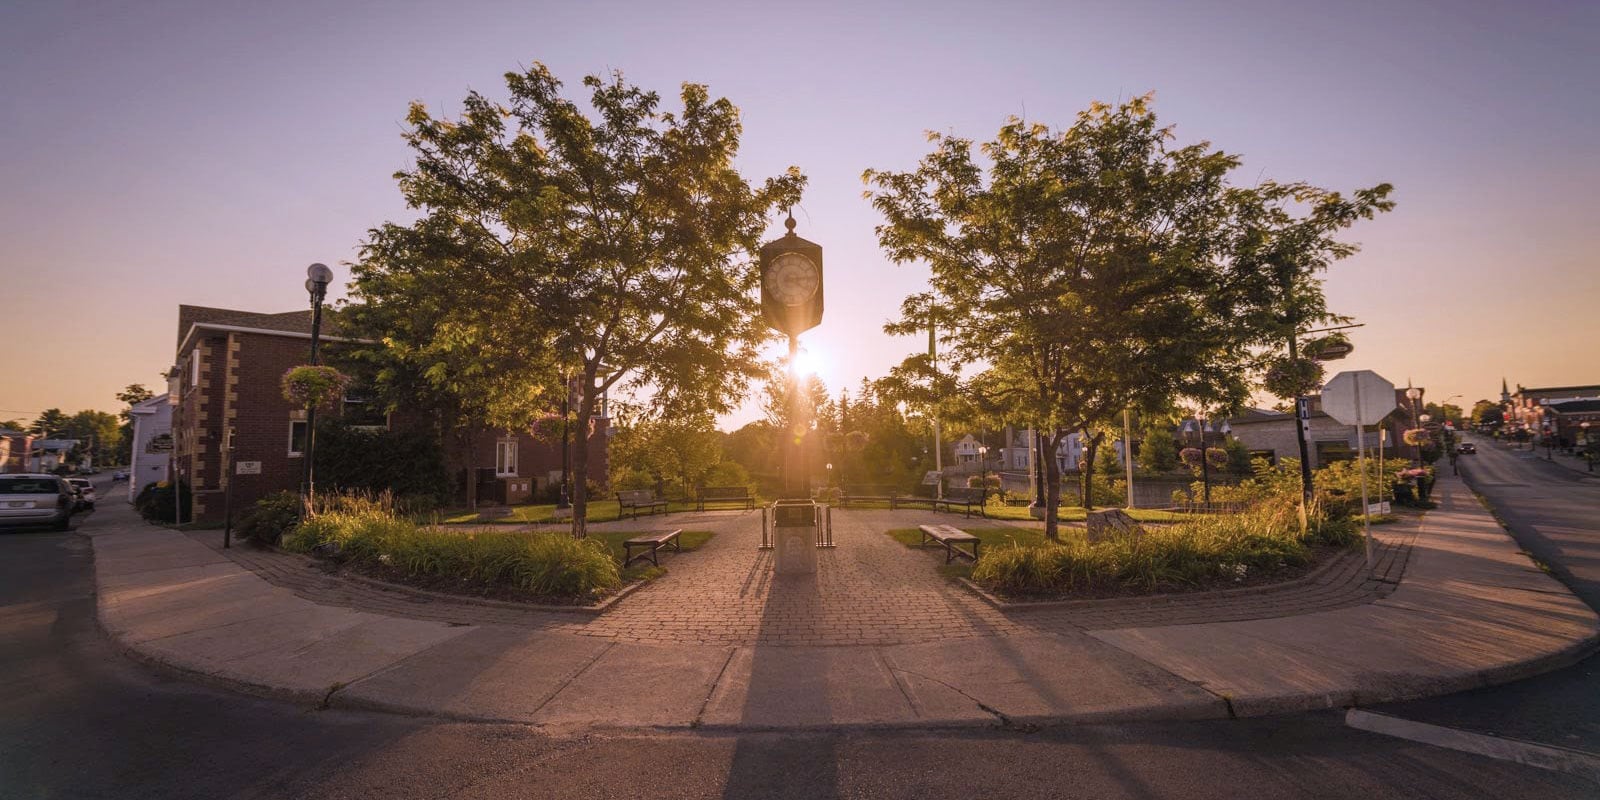
Discover life in Kemptville
Come explore Kemptville and see why it could be the perfect place for your next home. If you want to know more about what Kemptville has to offer, reach out to one of our local REALTORS® who knows the area well.


Make an Offer
Request an In-house Showing
Mortgage Calculator
Land Transfer Calculator
Request More Information
Let us find a Property to Match your Lifestyle
Schedule an In-house Tour
Are you not already working with an agent? If you are not working with an agent, schedule a private viewing with one of our real estate agents.