
11 FESSENDEN WAY N, Ottawa


Set on a premium corner lot in the established Kanata neighbourhood of Katimavik this beautifully maintained four-bedroom home enjoys mature landscaping and exceptional privacy, all within the highly sought-after EARL OF MARCH Secondary School catchment. Inside, hardwood floors complement a warm main level designed for comfort and entertaining. Two distinct gathering spaces include an inviting living room centred around an elegant gas fireplace, complemented by a dining room for dinners and celebrations. The family room is anchored by an impressive floor-to-ceiling stone gas fireplace with a hand-hewn timber mantel. The kitchen features granite countertops and stainless steel appliances, opens to the family room with casual bar seating, and includes a bright eating area surrounded by windows. A dedicated main-floor office provides a practical work-from-home space. Upstairs, the spacious, sun-filled primary suite features generous closet space and a private ensuite, accompanied by three additional bedrooms and a full family bathroom. Enjoy family movie nights in the finished lower level, with a theatre-style media area featuring surround sound and a three-sided stone gas fireplace accented by a rustic timber beam. A dedicated sports area with bench seating and ample equipment storage is ideal for gearing up for hockey, skiing and other activities. Outdoors, the backyard feels like a private oasis. The expansive deck, with a natural gas BBQ hookup, offers two distinct areas for dining and relaxing, including a charming grapevine-covered pergola. The large fenced yard enjoys plenty of afternoon sun, ideal for summer gatherings and quiet evenings outdoors. Schools are within walking distance, with quick access to Terry Fox Drive, Highway 417, Costo, Tanger, and the Kanata North Technology Park. A wonderful family home in a desirable Kanata neighbourhood - welcome to 11 Fessenden Way. (id:25961)
Schedule a Tour
Talk to a Home Lifestyle Matchmaker
Use our neighbourhood guide to score the perfect match between your lifestyle and home. When ready to buy, we will put you in touch with the listing agent who specializes in Ottawa.
Rooms
| Level | Type | Dimensions |
|---|---|---|
| Second Level | Primary Bedroom | 5.2 m x 3.7 m |
| Second Level | Bedroom 2 | 3.4 m x 3.4 m |
| Second Level | Bedroom 3 | 3.95 m x 3.04 m |
| Second Level | Bedroom 4 | 4.92 m x 3.45 m |
| Basement | Recreational, Games Room | 9.6 m x 5.25 m |
| Ground Level | Living Room | 5.19 m x 3.28 m |
| Ground Level | Family Room | 5 m x 3.3 m |
| Ground Level | Dining Room | 3.65 m x 3 m |
| Ground Level | Kitchen | 3.67 m x 2.45 m |
| Ground Level | Office | 3.3 m x 2.56 m |
Details
- Equipment: Water Heater
- Ownership: Freehold
- Parking Spaces: 6
- Rental Equipment: Water Heater
- Transaction: For sale
Building
- Amenities: Fireplace(s)
- Appliances: Garage door opener remote(s), Dishwasher, Dryer, Stove, Washer, Refrigerator
- BasementType: N/A (Finished)
- Basement Development: Finished
- Basement Features: Walk out
- Bedrooms Main Level: 4
- Construction Style Attachment: Detached
- Cooling: Central air conditioning
- Exterior Finish: Brick, Stucco
- Fireplace Present: True
- Fireplace Total: 3
- Foundation: Concrete
- Bathrooms (Half): 1
- Bathrooms (Total): 3
- Heating: Forced air
- Heating Fuel: Natural gas
- Size Interior: 2000 - 2500 sqft
- Stories Total: 2
- Type: House
Land
- Landscape Features: Landscaped
- Sewer: Sanitary sewer
- Size Depth: 119 ft ,7 in
- Size Frontage: 51 ft ,1 in
- Size Irregular: 51.1 x 119.6 FT
This property for sale is located at 11 FESSENDEN WAY N in Ottawa. It was last modified on August 13th 2026. Let us connect you with the listing agent to schedule a viewing or to discover other Ottawa real estate for sale.

Listing provided by ROYAL LEPAGE TEAM REALTY
MLS®, REALTOR®, and the associated logos are trademarks of the Canadian Real Estate Association.

This REALTOR.ca listing content is owned and licensed by REALTOR® members of the Canadian Real Estate Association.
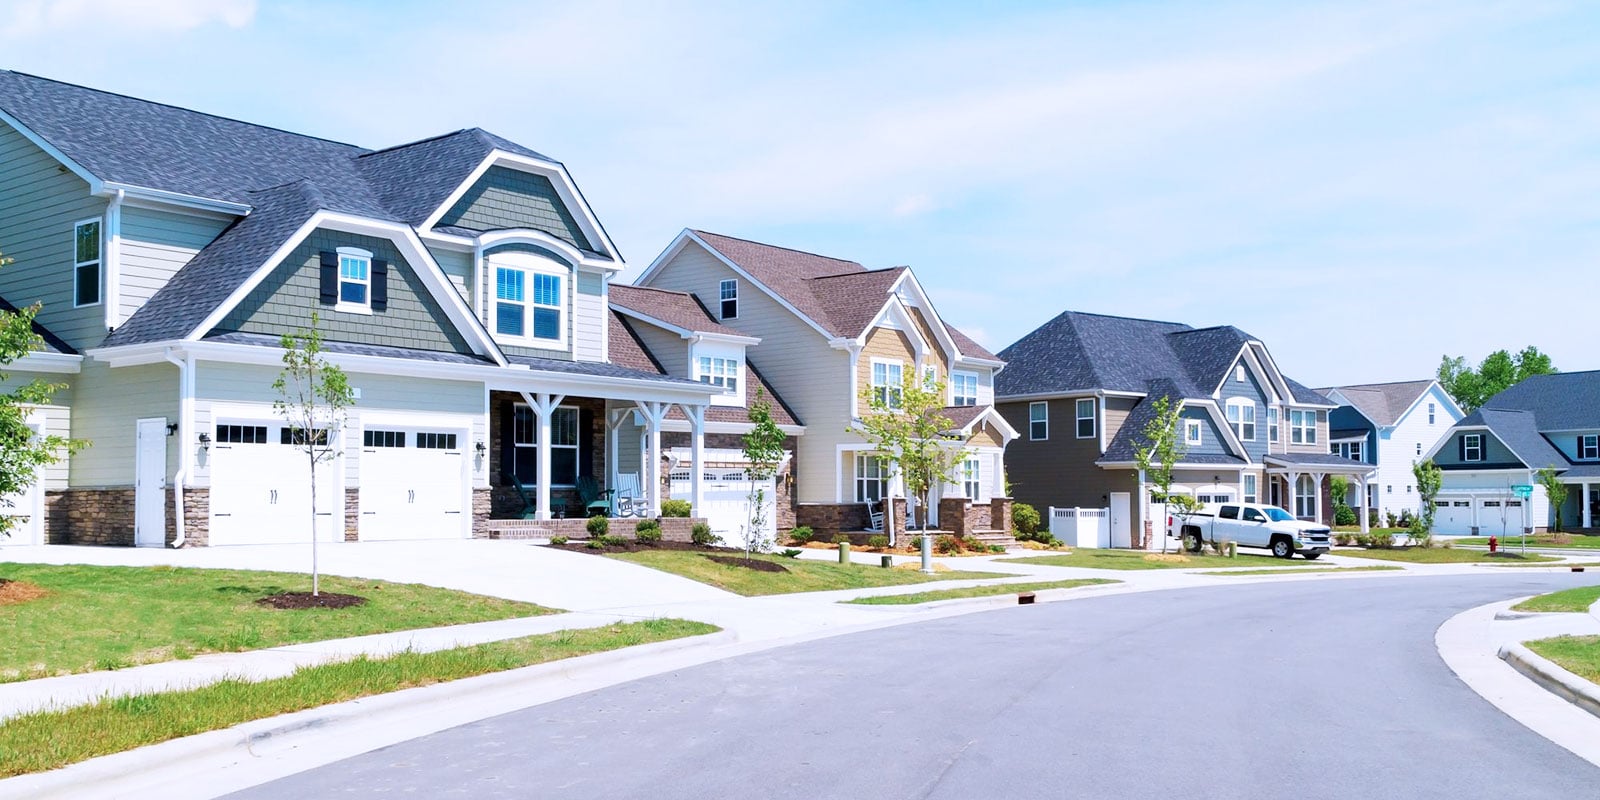
Discover life in Kanata
Come explore Kanata and see why it could be the perfect place for your next home. If you want to know more about what Kanata has to offer, reach out to one of our local REALTORS® who knows the area well.


Make an Offer
Request an In-house Showing
Mortgage Calculator
Land Transfer Calculator
Request More Information
Let us find a Property to Match your Lifestyle
Schedule an In-house Tour
Are you not already working with an agent? If you are not working with an agent, schedule a private viewing with the listing agent today.