
1070 NORTHGRAVES CRESCENT, Ottawa


What a GREAT buy! NO rear neighbours, there is a BRAND-new park that is being installed in the back of this home, an existing walking path guides you to Kristina Kiss Park that offers a play structure, basketball hoops & a rink in the winter months, all within a few steps away & no need to cross a busy road! Walking distance to the Superstore BUT not on a busy bus route! Quiet living! Full STONE front & a 2 car garage! Open concept layout (see floor plan). There are TONS of cabinetry in the kitchen complete with a wall pantry! NEW appliances (2025). The 2-sided fireplace can be enjoyed in the great & living room. Current owner is using the living & dining room open space as a big dining room, the possibilities are endless for furniture configuration. This home has been freshly painted! The second level boats 4 BIG bedrooms, a LOFT & laundry room! The primary bedroom is HUGE & so is the walk-in closet! The ensuite offers a free-standing shower & soaker tub! The 3 additional bedrooms are all great sizes! FULLY finished lower level with 2 OVERSIZED legal windows! Large rec room PLUS the 5th bedroom is super bright! The 3rd of 3 FULL baths can be found in the lower level where you will also be impressed with the amount of storage space! WEST facing PVC fenced backyard PLUS built in gardens! Obvious value! ** This is a linked property.** (id:25961)
Schedule a Tour
Talk to a Home Lifestyle Matchmaker
Use our neighbourhood guide to score the perfect match between your lifestyle and home. When ready to buy, we will put you in touch with a REALTOR® who specializes in Ottawa.
Rooms
| Level | Type | Dimensions |
|---|---|---|
| Second Level | Primary Bedroom | 4.52 m x 4.37 m |
| Second Level | Bedroom 2 | 3.99 m x 3.1 m |
| Second Level | Bedroom 3 | 4.12 m x 3.05 m |
| Second Level | Bedroom 4 | 3.81 m x 3.51 m |
| Second Level | Loft | 1.93 m x 1.83 m |
| Lower Level | Family Room | 3.61 m x 3.96 m |
| Lower Level | Bedroom 5 | 3.3 m x 3.96 m |
| Main Level | Living Room | 3.53 m x 3.58 m |
| Main Level | Dining Room | 3.53 m x 3.05 m |
| Main Level | Kitchen | 3.86 m x 3.25 m |
| Main Level | Eating Area | 3.86 m x 3.25 m |
| Main Level | Great Room | 4.52 m x 3.61 m |
Details
- Amenities Nearby: Public Transit, Park
- Community Features: School Bus
- Equipment: Water Heater
- Features: Backs on greenbelt
- Ownership: Freehold
- Parking Spaces: 4
- Rental Equipment: Water Heater
- Structure: Porch
- Transaction: For sale
Building
- Amenities: Fireplace(s)
- Appliances: Garage door opener remote(s), Water meter, Dishwasher, Dryer, Stove, Washer, Refrigerator
- BasementType: Full (Finished)
- Basement Development: Finished
- Bedrooms Main Level: 4
- Bedrooms Lower Level: 1
- Construction Style Attachment: Detached
- Cooling: Central air conditioning
- Exterior Finish: Stone
- Fireplace Present: True
- Fireplace Total: 1
- Foundation: Poured Concrete
- Bathrooms (Half): 1
- Bathrooms (Total): 4
- Heating: Forced air
- Heating Fuel: Natural gas
- Size Interior: 2500 - 3000 sqft
- Stories Total: 2
- Type: House
- Utility Water: Municipal water
Land
- Amenities: Public Transit, Park
- Fence: Fenced yard
- Landscape Features: Landscaped
- Sewer: Sanitary sewer
- Size Depth: 98 ft ,6 in
- Size Frontage: 34 ft
- Size Irregular: 34 x 98.5 FT
This property for sale is located at 1070 NORTHGRAVES CRESCENT in Ottawa. It was last modified on October 2nd 2026. Let us connect you with one of our real estate agents to schedule a viewing or to discover other Ottawa homes for sale.

Listing provided by RE/MAX ABSOLUTE REALTY INC.
MLS®, REALTOR®, and the associated logos are trademarks of the Canadian Real Estate Association.

This REALTOR.ca listing content is owned and licensed by REALTOR® members of the Canadian Real Estate Association.
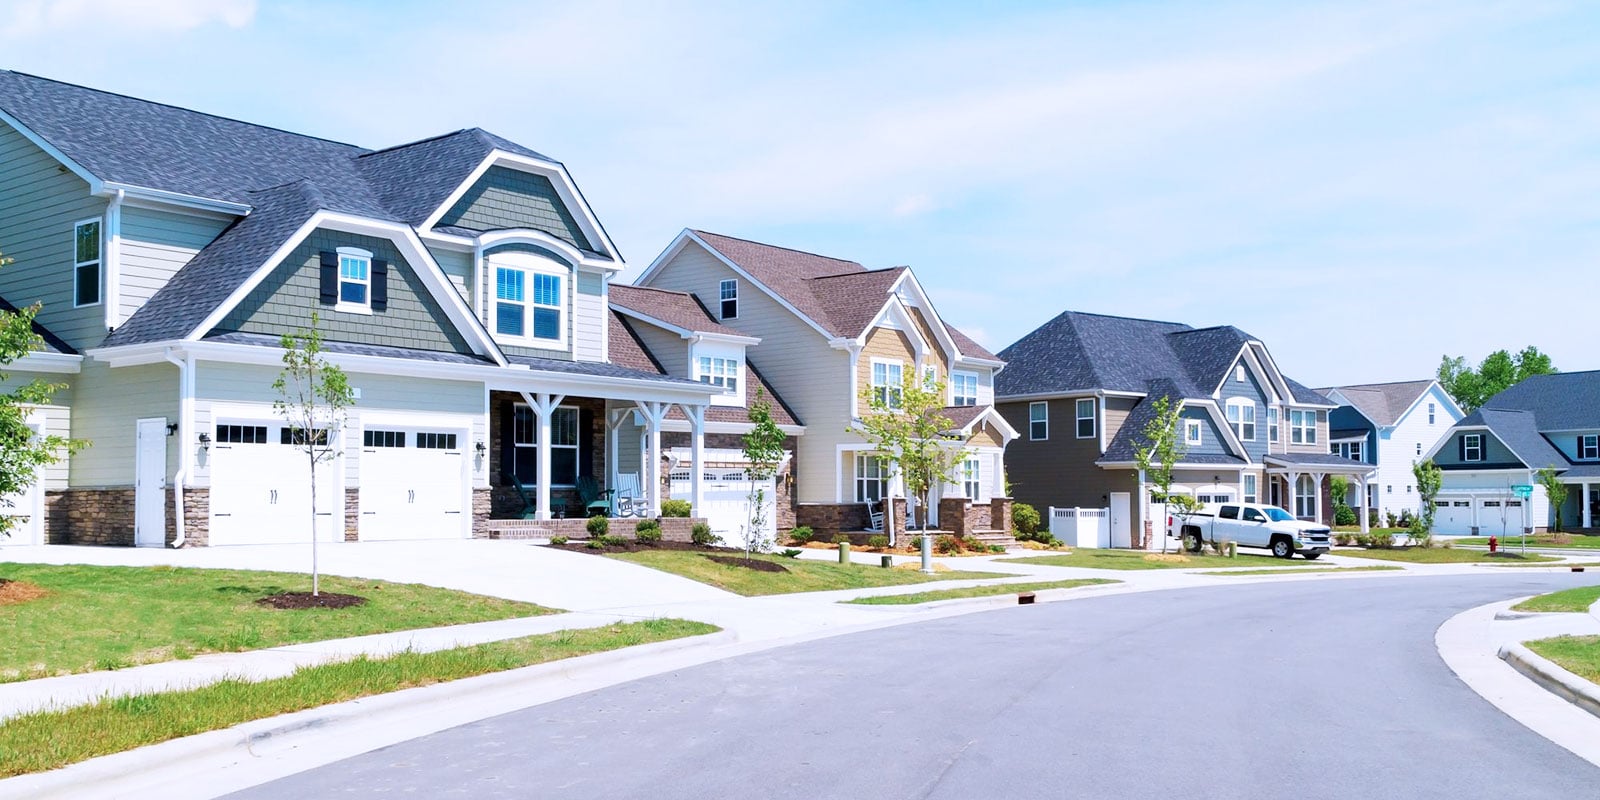
Discover life in Kanata
Come explore Kanata and see why it could be the perfect place for your next home. If you want to know more about what Kanata has to offer, reach out to one of our local REALTORS® who knows the area well.


Make an Offer
Request an In-house Showing
Mortgage Calculator
Land Transfer Calculator
Request More Information
Let us find a Property to Match your Lifestyle
Schedule an In-house Tour
Are you not already working with an agent? If you are not working with an agent, schedule a private viewing with one of our real estate agents.