
103 JUDSON STREET, Carleton Place


Step back in time and experience the timeless character of this impressive 2.5-storey century brick home, ideally located on a quiet street in the centre of town with over 3,500 sq. ft. of living space across 3 floors, this home combines the craftsmanship & charm of a turn-of-the-century home with thoughtful updates for today's lifestyle. The character begins with 9-foot ceilings on both the main and second levels, original oversized trim and millwork throughout, and the warmth and presence that only a true century brick home can provide. Main level features separate dining, living and family rooms with massive windows for natural light, a stunning kitchen w/ a large island, granite tops, loads of cupboard space & SS appliances and a convenient main floor office with a sky light. The 2nd level features 3 spacious bedrooms, a full bathroom and separate laundry area. The finished 3rd level offers an incredible amount of flexibility, complete with a full bathroom and play area, this versatile space could easily serve as a private primary bedroom retreat, in-law suite, teenager's own space, home office or additional family living area. The possibilities are endless. Numerous updates have been completed over the past several years, including windows, natural gas boiler, kitchen, bathroom, flooring, fresh paint and the finishing of the third level. The result is a home that beautifully balances historic character with modern comfort.The location is equally impressive. Situated on a quiet street in the heart of town, you're within easy walking distance of schools, arena, downtown, shops and restaurants. The property backs onto the OVRT, providing convenient access to walking, cycling, snowmobiling and year-round recreation. Come experience the charm, space and versatility for yourself - this is a home that truly needs to be seen to be appreciated. (id:25961)
Schedule a Tour
Talk to a Home Lifestyle Matchmaker
Use our neighbourhood guide to score the perfect match between your lifestyle and home. When ready to buy, we will put you in touch with a REALTOR® who specializes in Carleton Place.
Rooms
| Level | Type | Dimensions |
|---|---|---|
| Second Level | Primary Bedroom | 4.27 m x 3.99 m |
| Second Level | Bedroom 2 | 4.05 m x 3.23 m |
| Second Level | Bedroom 3 | 4.36 m x 2.9 m |
| Second Level | Laundry Room | 3.14 m x 2.65 m |
| Third Level | Bedroom 4 | 7.53 m x 6.92 m |
| Third Level | Games Room | 3.38 m x 3.35 m |
| Main Level | Foyer | 3.3 m x 3.28 m |
| Main Level | Living Room | 4.27 m x 3.96 m |
| Main Level | Dining Room | 4.91 m x 4.27 m |
| Main Level | Family Room | 4.36 m x 3.66 m |
| Main Level | Kitchen | 4.88 m x 4.18 m |
| Main Level | Office | 4.12 m x 2.96 m |
Details
- Equipment: Water Heater
- Features: Lane
- Ownership: Freehold
- Parking Spaces: 3
- Rental Equipment: Water Heater
- Structure: Deck, Porch
- Transaction: For sale
- Zoning Description: Residential
Building
- Appliances: Dishwasher, Dryer, Hood Fan, Stove, Washer, Refrigerator
- BasementType: Full (Unfinished)
- Basement Development: Unfinished
- Bedrooms Main Level: 4
- Construction Style Attachment: Detached
- Cooling: Window air conditioner, Air exchanger
- Exterior Finish: Brick, Hardboard
- Fireplace Present: False
- Foundation: Stone
- Bathrooms (Half): 1
- Bathrooms (Total): 3
- Heating: Radiant heat
- Heating Fuel: Natural gas
- Size Interior: 3500 - 5000 sqft
- Stories Total: 2.5
- Type: House
- Utility Water: Municipal water
Land
- Sewer: Sanitary sewer
- Size Depth: 145 ft ,4 in
- Size Frontage: 64 ft ,4 in
- Size Irregular: 64.4 x 145.4 FT
This property for sale is located at 103 JUDSON STREET in Carleton Place. It was last modified on October 9th 2026. Let us connect you with one of our real estate agents to schedule a viewing or to discover other Carleton Place homes for sale.

Listing provided by COLDWELL BANKER HERITAGE WAY REALTY INC.
MLS®, REALTOR®, and the associated logos are trademarks of the Canadian Real Estate Association.

This REALTOR.ca listing content is owned and licensed by REALTOR® members of the Canadian Real Estate Association.
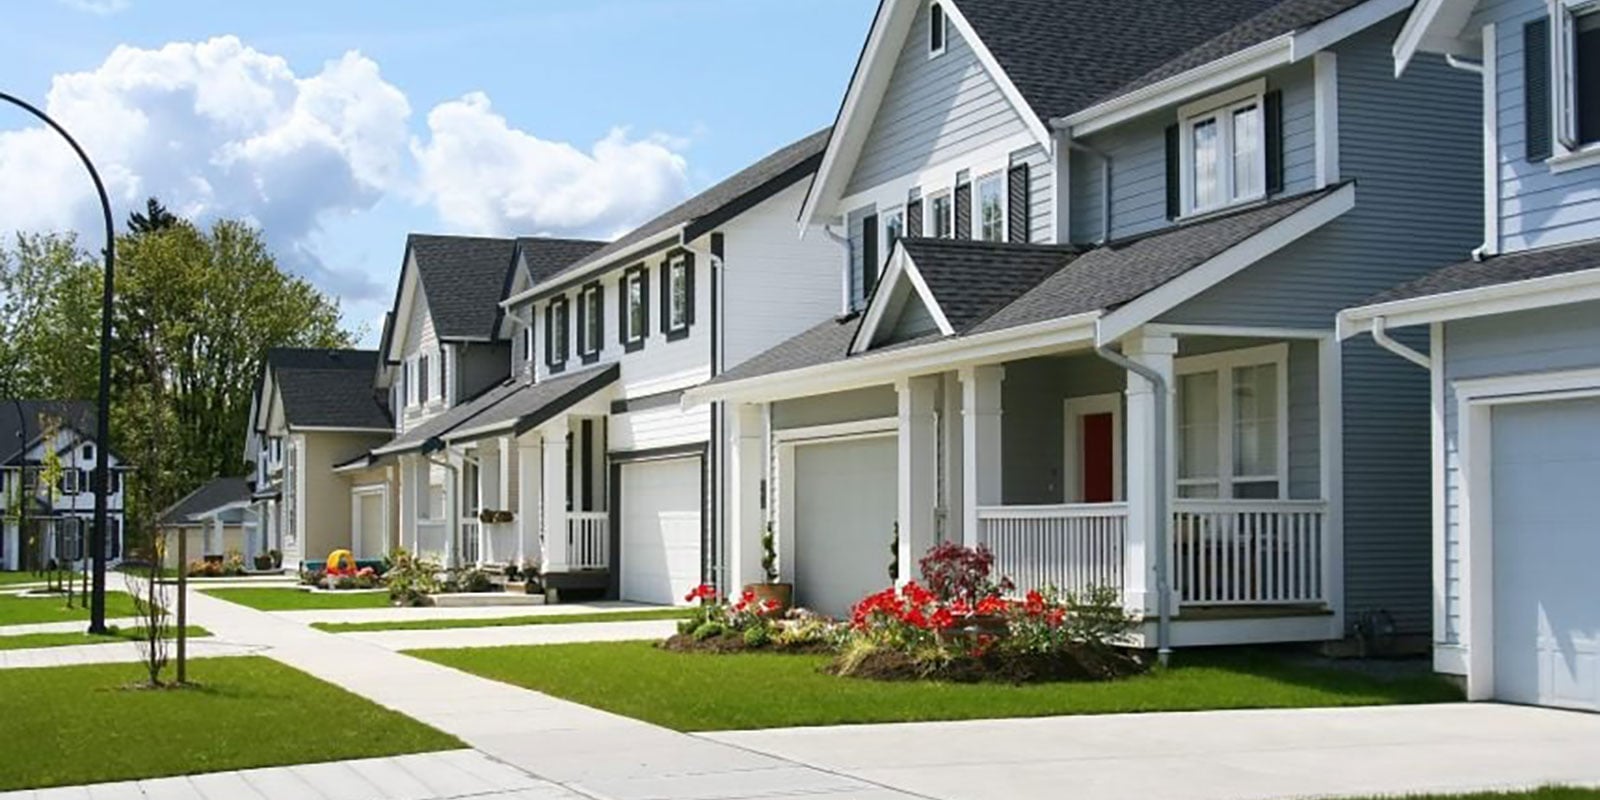
Discover life in Carleton Place
Come explore Carleton Place and see why it could be the perfect place for your next home. If you want to know more about what Carleton Place has to offer, reach out to one of our local REALTORS® who knows the area well.


Make an Offer
Request an In-house Showing
Mortgage Calculator
Land Transfer Calculator
Request More Information
Let us find a Property to Match your Lifestyle
Schedule an In-house Tour
Are you not already working with an agent? If you are not working with an agent, schedule a private viewing with one of our real estate agents.